01Proportion
Getting the size right for the room below
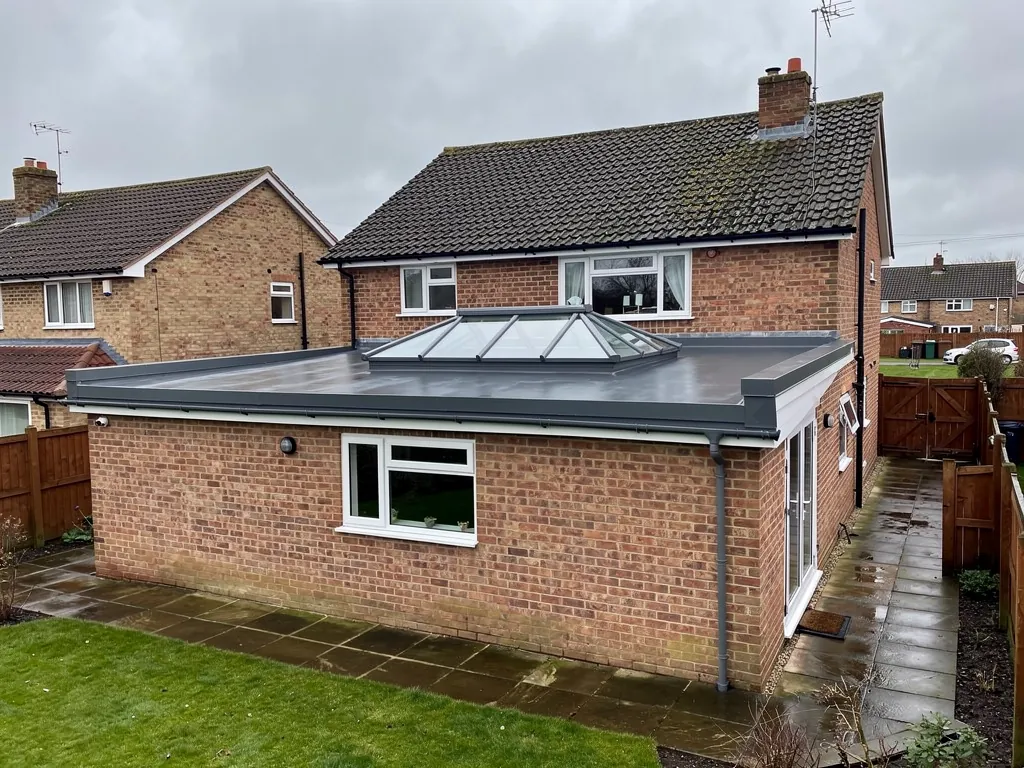
A roof lantern is sized from the ceiling up, not from a brochure down. This chapter settles how big yours should be and why bigger is not always brighter in a way you will enjoy.
A roof lantern is a raised, pitched glass roof that sits on a flat roof, usually over a kitchen-diner, a garden room or a single-storey extension. It is a rooflight in the broad sense, and plenty of people simply call it a big skylight, but its glass slopes up to a ridge from all sides.
Start with the room, not the product list. Measure the ceiling, then picture where people actually sit. A lantern centred over a dining table feels deliberate. One pushed aside by a joist feels like an afterthought.
Proportion matters more than raw size. A lantern that fills the ceiling edge to edge can make a room feel like a greenhouse in July and like a cold box in January, because glass of any spec loses more heat than a well-insulated flat roof. Leave a decent margin of solid, insulated ceiling around it. That border holds your downlights and keeps heat in.
Rectangles, squares and the long room
Lanterns come square or rectangular. A long, narrow extension usually suits a long, narrow lantern that follows the room, while a squarer kitchen-diner can take a square one. Our roof lantern sizes guide goes through standard dimensions and how makers quote them, since some list the outside of the frame and others the clear opening.
- Measure the internal ceiling length and width, wall to wall, and note any beams or steels.
- Mark where the main table, sofa or island will sit, and centre the lantern over that zone rather than the whole room.
- Allow a solid border of insulated ceiling on every side so the room keeps some thermal mass and somewhere to fix lights.
- Check which way the room faces: a south or west-facing extension gains more heat through the glass than a north-facing one.
- Ask the installer to confirm whether the size they quote is the external frame, the kerb opening or the visible glass.
02Frames
Aluminium or uPVC: choosing the frame
The frame decides how slim the glazing bars look, how long the colour lasts and how much heat leaks through the structure itself.
The frame is the skeleton that holds the glass: the ridge at the top, the hips at the corners, the glazing bars between panes and the ring beam that sits on the kerb.
Whichever you pick, ask about the thermal break. A thermal break is a strip of low-conductivity material, often polyamide, set between the inner and outer parts of a metal frame. Without one, aluminium carries cold straight through to the bars inside, where you can feel it on a frosty morning.
Our full comparison of aluminium vs uPVC roof lanterns covers finishes, lifespans and the look of each in more detail.
Thermally broken aluminium
Strong enough for slim bars and long spans, so more glass and less frame. Powder-coated in almost any colour, often with a different colour inside and out. Heat performance rests on the quality of the thermal break, so ask for the whole-unit U-value, not just the glass figure.
uPVC or uPVC-clad systems
Plastic is a poor conductor, so the frame is naturally warm to the touch. Bars tend to be chunkier, and many systems hide an aluminium or steel core for strength. Colour choice is narrower, usually white, grey, black or a foil finish, and the overall look is bulkier from below.
03Heat
Glazing spec and what the U-value tells you
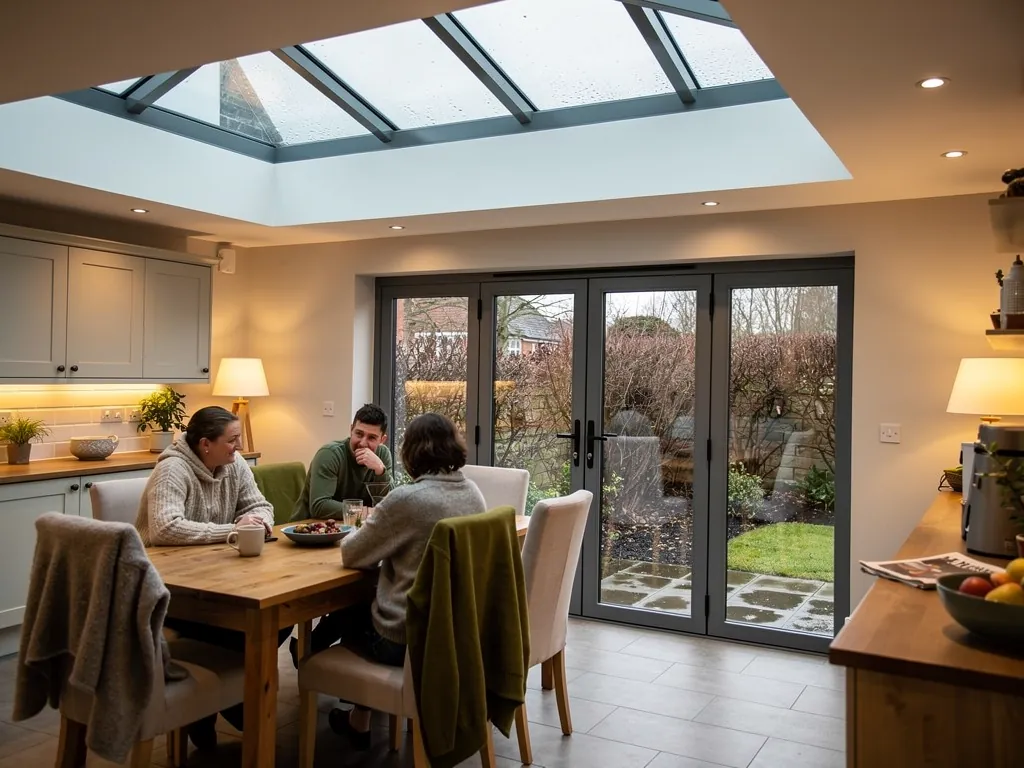
The U-value is the single number that tells you how warm the room will feel under the glass, and it is the figure most worth comparing between quotes.
A U-value measures the heat that passes through one square metre of a material for every degree of temperature gap between the inside and the outside. It is written in W/m²K. Lower is warmer. An insulated flat roof performs far better than any glass, so the lantern is always the weaker point in the ceiling.
There are two U-values you will see. The centre-pane figure is measured in the middle of the glass, away from the frame. The whole-unit figure includes the frame, bars and edges, and it is always higher. Building Regulations work from the whole-unit number, and so should you. Our guide to rooflight U-values explains how makers test and declare them.
Double or triple glazed
Double glazing with a low-emissivity coating (a microscopically thin metal oxide layer that sends warmth back towards the room) and an argon gas fill is the usual starting point. Triple glazing puts in an extra pane and an extra cavity, which lowers the U-value further but adds weight, so the frame and kerb must be designed for it. Both should use warm-edge spacers, the strips that hold the panes apart, made from a low-conductivity material rather than plain aluminium. That keeps the edge of the glass warmer and cuts down on edge condensation. Our units are glazed with warm-edge spacers throughout.
Safety glass is worth asking about too. A toughened outer pane with a laminated inner pane is common good practice for overhead glazing, because laminated glass holds together if it is ever broken.
- 2.2W/m²K, the Part L limit for a new or replacement rooflight in an existing home in England
- 1.0 to 1.2W/m²K, a typical centre-pane figure for low-e, argon-filled double glazing
- 0.5 to 0.8W/m²K, a typical centre-pane range for triple glazing, depending on the build-up
04Coatings
Self-cleaning, solar-control and tinted glass
Coatings change how the glass behaves in sun and rain. None of them is essential, and each has a trade-off you should hear about before you choose.
Self-cleaning glass has a coating on the outer face that works in two stages. Daylight breaks down organic dirt on the surface, then rain sheets across the glass instead of beading, rinsing the loosened grime away. It helps, but it does not remove the need to clean entirely. A lantern pitched at a shallow angle, or one sheltered by a wall, gets less rain across it, and bird droppings or tree sap still need a wipe. Our answer on how to clean a roof lantern covers what is safe on coated glass.
Solar-control glass carries a coating or tint that reflects part of the sun's heat before it reaches the room. On a south-facing extension it can keep summer afternoons more comfortable. The trade-off is that it also lets through a little less daylight, and some tints change the colour of the light slightly.
Tints come in a few shades. Ask to see a sample in daylight before you commit.
| Option | What it does | Trade-off to weigh |
|---|---|---|
| Clear low-e | Maximum daylight, holds heat in | More summer heat gain on sunny aspects |
| Self-cleaning | Breaks down dirt, rain rinses it off | Still needs an occasional wash |
| Solar-control | Reflects part of the sun's heat | Slightly less light through the glass |
| Tinted | Softens brightness and heat | Can shift the colour of the room |
05Upstand
The upstand: the part nobody shows you in the photos
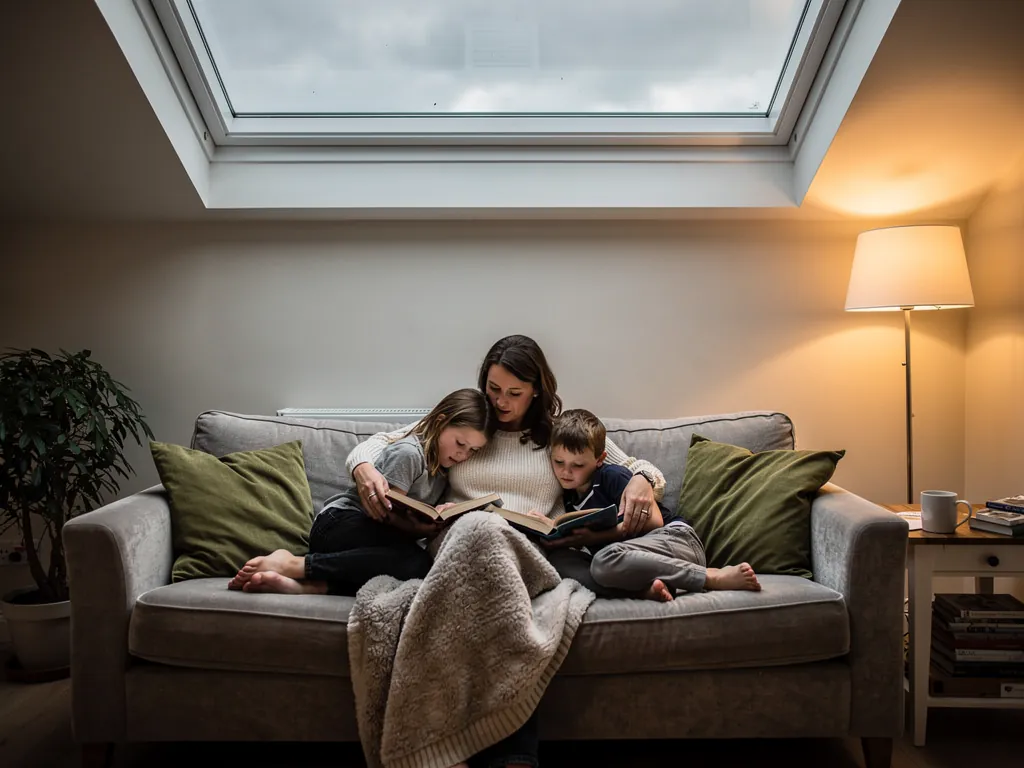
The kerb the lantern sits on does as much for warmth and dryness as the glass above it, and it is the detail that separates a careful fitting from a rushed one.
An upstand, also called a kerb, is the raised box around the roof opening that lifts the lantern clear of the flat roof surface. The roof covering is dressed up its outside face so rainwater runs away from the frame.
The upstand is where a lot of heat goes missing. If it is built from bare timber with no insulation, the cold reaches straight past the roof insulation and around the frame. That shows up as a cold band around the lantern and sometimes as condensation in the corners. An insulated upstand, either a factory-made one or a timber kerb lined with rigid insulation, keeps that ring of ceiling warm.
Height matters too. The upstand must sit high enough above the finished roof surface to keep standing water and splashing rain away from the frame seals. Read more in what a roof lantern upstand is, and if you are thinking of adding a lantern to a roof you already have, see whether one can go on an existing flat roof.
What a well-made upstand should have
- Height
- At least 150mm above the finished roof surface, the usual flat roof detail
- Insulation
- Rigid insulation on the faces or a pre-insulated factory kerb
- Level top
- Dead level and square, so the frame seats evenly and the seals compress properly
- Roof covering
- Dressed fully up the outside face and under the frame's capping
- Inside lining
- Boarded and finished to meet the ceiling with no cold gap behind
06Vents
Opening vents and fresh air
A kitchen under glass needs somewhere for steam and summer heat to go. A vent in the lantern does that job well, if you choose the right way to open it.
Warm air rises, and a lantern is the highest point in the room. That makes it the natural outlet for cooking steam and the heat that builds up on a sunny afternoon. A single opening panel in the lantern, paired with a door or window lower down, sets up a gentle draw of fresh air through the space.
Vents open in one of two ways. A manual vent works with a winding pole, which suits a lantern within easy reach. An electric vent runs from a wall switch or a remote, which is the practical choice over a high or wide ceiling. Electric vents can be paired with a rain sensor that closes the panel automatically when the first drops land. Our guide to rain sensors and rooflight controls explains how they wire in.
07Rules
Planning permission and Building Regulations
Planning asks whether you may build it; Building Regulations ask whether it is built properly. A roof lantern can touch both, so it helps to know which question applies.
On planning, a roof lantern on an extension generally follows the permission for the extension itself. If the extension was built under permitted development, a lantern that does not raise the roof beyond what those rules allow usually sits within them. If the extension needed planning permission, the lantern should be shown on those drawings. Flats and maisonettes, listed buildings and homes covered by an Article 4 direction are different cases, so check with the council first. Our answer on whether roof lanterns need planning permission and our wider skylight planning permission guide go into the detail.
Building Regulations are a separate matter. Fitting a new lantern into a new opening involves structural work on the roof, and putting in a complete rooflight, frame and glass together, falls under Part L, the energy efficiency part of the regulations, as a controlled fitting. That makes the work notifiable to Building Control. We handle that notification for you where the work is notifiable, and we fit to current Building Regulations.
For a new extension, Approved Document L also caps the total area of new glazing, roof glass included, at a quarter of the extension's floor area plus the area of any windows or doors the extension has covered up. Going beyond that needs the designer to show the heat loss is made up elsewhere. If you are worried about a cold room, read whether roof lanterns are cold in winter before you settle on size.
Planning asks if you may build it. Building Control asks if it will keep the heat in and the structure up.
08The quote
Questions for any installer, and what a fair quote lists
Two quotes for the same lantern can describe very different jobs. The questions below bring out the differences before you sign anything.
Get at least two or three written quotes, and judge them on what they include rather than the bottom line alone. A low figure that leaves out the upstand, lining or Building Control fee will grow later.
Questions worth asking at the survey
What whole-unit U-value does the lantern achieve, and can you see the maker's declaration? Is the upstand insulated, and who builds it? How is the roof covering joined to the kerb? Who notifies Building Control, and is the fee included? Who does the internal lining and decoration, and is that part of the price? What guarantee covers the workmanship, and what does the glass maker's warranty cover separately? Will the same team be on site from start to finish?
Ours come with a free survey and written quote, a 10-year workmanship guarantee, one fitting team from start to finish, and floors and furniture protected while we work. When you are ready, you can ask us for a quote or start from our roof lantern installation page.
- The lantern's make, model and exact size, stating whether it is the external frame or the kerb opening
- Frame material, colour inside and out, and confirmation of the thermal break
- The glass build-up: double or triple, low-e coating, gas fill, warm-edge spacer and any self-cleaning or solar-control option
- The whole-unit U-value of the lantern as fitted
- The upstand: material, height and insulation
- Any opening vents, how they operate and whether a rain sensor is included
- Structural work, roof covering and how the roof is made good around the kerb
- Internal reveal lining, boarding and finishing
- Building Control notification and who pays the fee
- Waste removal, protection of floors and furniture, and the workmanship guarantee in writing
Before you pay for a lantern, settle these
What is the difference between a roof lantern and a flat rooflight?
A flat rooflight is a single pane or panel laid almost level on the roof, while a roof lantern is a pitched glass structure that rises to a ridge. The lantern lets daylight in from several directions and gives the room more height. A flat skylight sits lower and looks more minimal from outside.
Will a roof lantern make my extension colder?
Any glass loses more heat than an insulated roof, so the room will lose a little more warmth than it would under solid ceiling. A low whole-unit U-value, a thermally broken frame, warm-edge spacers and an insulated upstand keep that difference small, and the room should stay comfortable through winter.
Is triple glazing worth it on a roof lantern?
It lowers heat loss further and can help on a large lantern or a north-facing room. It also adds weight and cost, so the frame and roof need to be designed for it. On a modest lantern with good double glazing and a warm upstand, the difference you feel may be small.
Can I choose a different frame colour inside and outside?
On most powder-coated aluminium lanterns you can, for example dark grey outside to match the windows and white inside to keep the ceiling bright. uPVC systems usually offer fewer colours and less choice of dual finishes.
How long does a roof lantern installation take?
Fitting into a prepared opening is often a day or two. Where a new opening has to be cut, a kerb built and the roof covering redone, it takes longer. Your quote should give a programme.

