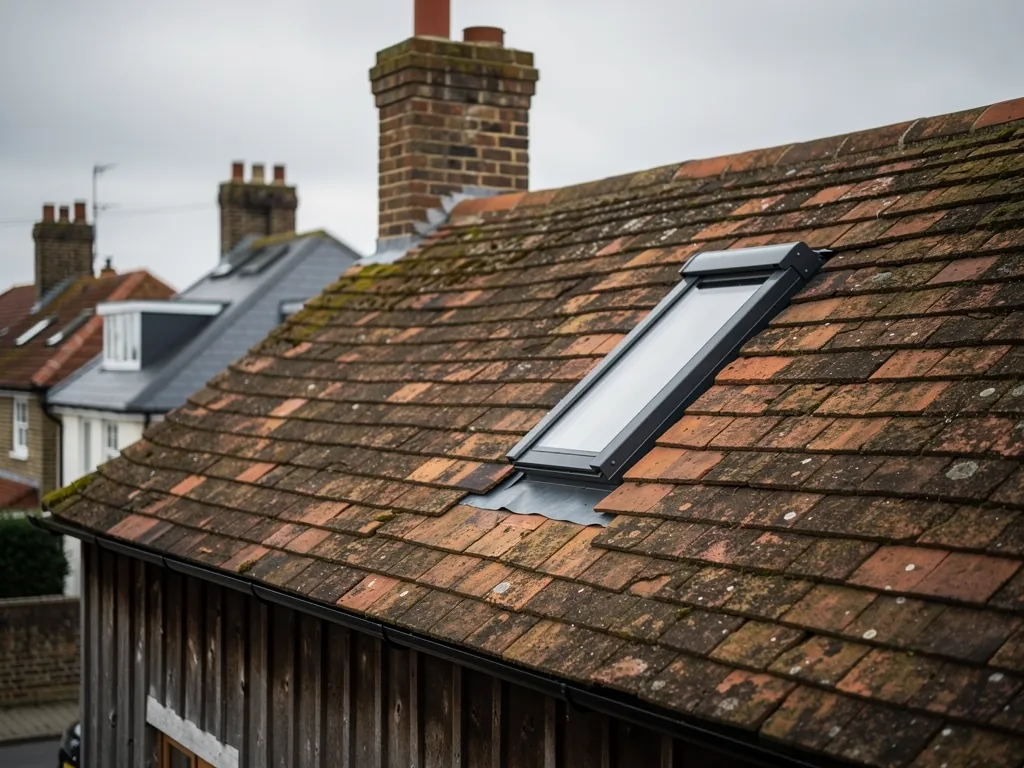
01The basics
The raised base a lantern stands on
An upstand is the low wall around the roof opening, and the lantern sits on top of it like a lid on a box.
A roof lantern is the glazed, pitched rooflight that sits above a flat roof and lets daylight drop into the room below. It is the grandest kind of skylight, and it is covered in full on our roof lanterns page. It does not sit flat on the roof deck. It stands on a raised frame around the opening, and that frame is the roof lantern upstand. You will also hear it called a kerb. The two words mean the same thing on most jobs. We say "upstand" for the finished, insulated collar and "kerb" for the structure that makes it, but nobody will mind which you use.
The upstand does three jobs. It lifts the lantern clear of the roof surface so rain and standing water run past it rather than into it. It gives the lantern a flat, level, square base to bolt down to. And it carries the insulation that keeps the edge of the opening warm. Skip it, or build it badly, and the best glass in the world will sit in a cold, uneven ring.
Most upstands are timber, a built-up box of structural plywood or softwood fixed to the roof joists. Some lanterns arrive with their own factory-made insulated kerb, usually in a foam or composite core with an aluminium or timber skin. Both routes can work. What matters is that the base is strong, level, insulated and joined to the roof build-up around it.
- Raised above the finished roof surface so water runs away from the joint
- Flat and level across the top, so the lantern is not twisted on its seat
- Strong enough to carry the full weight of the glass and frame
- Insulated on the inside face, with no gaps
- Covered by the roof membrane, which is turned up and over the outside
02Height
How tall should an upstand be?
Tall enough to keep water out and the roof covering clear of the lantern, and no taller than the room's looks can carry.
There is no single height that suits every roof. It depends on the thickness of the roof build-up, the type of covering and the make of lantern, and the maker's instructions set the figure. As a rough guide, manufacturers commonly ask for the finished upstand to rise at least 150mm above the finished roof surface, so splashing rain and settled leaves or snow do not sit against the joint. That is a general guide only, so follow the figure given for your own lantern.
Too short a kerb is the common fault. On a roof with thick insulation and a deep covering, a low kerb can end up barely proud of the surface. Too tall is a matter of looks: a very high upstand makes the lantern perch up like a hat. A good fitter weighs the two and checks the number on the drawing before cutting any timber.
If you want the lantern to look as if it floats low on the roofline, say so at the survey. Some ranges have a slim aluminium base that hides the upstand from the inside, and the finished look from the garden is much tidier. Our roof lantern sizes page shows how the footprint and the height work together.
| Part | What it does | Typical material |
|---|---|---|
| Structural frame | Carries the lantern and ties into the joists | Treated softwood or plywood |
| Insulation | Stops the opening turning into a cold zone | Rigid PIR board or a foam core |
| Roof membrane | Turned up the outside face to shed water | EPDM, GRP or felt, to match the roof |
| Inner lining | Gives a neat finished reveal indoors | Plasterboard, or a timber-effect lining |
03Warmth
Why the upstand decides whether the room stays warm
Heat finds the weak joint. An uninsulated upstand is the easiest route out of the room.
Look at the roof around a lantern from the side. The flat roof has insulation under the covering, and the lantern has its own insulated frame and sealed glass. The upstand sits between the two. If the insulation in the roof stops short of the kerb, or if the kerb itself is bare timber, heat goes straight through the gap. You feel it as a cool band around the opening, and you see it as damp or mould on the plasterboard reveal.
That is why our fitting teams treat the upstand as part of the warm build, not as carpentry to get out of the way. The insulation on the inside of the kerb should be continuous with the roof insulation, with no breaks at the corners. Gaps are sealed and the inner face is lined so the warm, damp air of the room cannot reach cold timber. We explain the whole chain on our warm specification page.
A lantern with excellent glass on a cold kerb is a warm roof with a chilly frame around it.
An insulated upstand is also what stops the cold spot that people fear most when they plan a lantern. If you are weighing that worry up, our answer on are roof lanterns cold in winter goes into the glass and frame as well.
04Building it
How an upstand goes in on an existing flat roof
The order of work matters, and getting it right is a job for one tidy team rather than three trades passing it along.
On a typical single-storey extension with a flat roof, an upstand goes in after the opening has been cut and the roof structure around it is checked. A flat roof that was built for a plain covering may need extra support round the edge of the hole, because a lantern with its frame is much heavier than the roof it replaces. We assess that at the survey, and it is part of the free written quote. If you are thinking of fitting a lantern in place of an existing flat roof section, see can a roof lantern go on an existing flat roof.
- Mark and cut the opening, and check the joists around it are strong enough.
- Build or position the kerb, fixed square and level to the joists.
- Insulate the inside of the kerb and tie it into the roof insulation.
- Run the waterproof membrane up the outside face and over the top edge.
- Bed the lantern on its seal, fix it down and check the fit is square.
- Line the inside reveal and make good, with floors and furniture covered throughout.
A complete lantern, frame and glass together, is treated under Part L of the Building Regulations as a controlled fitting. Where the work is notifiable we make the Building Control submission ourselves, and everything is fitted to current Building Regulations. If the lantern sits on a new extension, the permission for the extension covers it; the rules are on our roof lantern planning permission page.
Upstand doubts: height, insulation and fixing
Is an upstand the same as a kerb?
On most roof lantern jobs, yes. Both words describe the raised base around the opening that the lantern sits on. Some people use kerb for the structure and upstand for the finished insulated version, but they mean the same thing in practice. The wider options are on our kerbs and upstands page.
Can I buy a lantern without an upstand?
Not sensibly. A lantern needs a raised, level, insulated base. Some come with a factory-made kerb included, and with others the kerb is built on site. Either way, something has to lift the glass above the roof surface.
What is the upstand made from?
Usually timber or plywood, insulated on the inside and wrapped in the roof membrane on the outside. Factory-made kerbs in composite or foam are common too. Follow the lantern maker's specification.
Does the upstand affect how the room looks inside?
Yes. The reveal, the plasterboard or lining on the inside of the kerb, is what you see looking up. A thicker insulated upstand gives a deeper reveal, and a good lining makes it a neat frame around the glass.