Tilbury
Tilbury roofs, from terrace to tower block edge
How the town's dockers' terraces, post-war homes and flat-roofed back rooms each take a rooflight, and what keeps them warm afterwards.
01Streets
Dockers' terraces, council blocks and the roofs above them
Tilbury grew up around the docks, and its houses show it. Rooflight installation in Tilbury starts with knowing which of a few very different roofs you are standing under.
The old part of town is built in tight rows. Victorian and Edwardian brick terraces, put up for the people who worked the river, stand close to the railway and the riverside. They are narrow houses with steep rear slopes, small back bedrooms and landings that have never had a window. Spread out from there and you find the post-war housing that Thurrock built to replace what the docks and the war had left: low blocks, maisonettes and rows of two-storey council-built homes, many with flat or very shallow roofs over the porches, stores and back additions.
That mix means a skylight in Tilbury is rarely the same job twice. A terrace wants a slim roof window on the back slope. A flat-roofed back addition wants a kerb-mounted rooflight. A landing in the middle of a house wants a sun tunnel, which is a small domed light on the roof joined to the ceiling by a reflective tube.
| Tilbury home | Glass that suits it | Where the cold gets in |
|---|---|---|
| Brick terrace near the river | Roof window on the rear slope | Rafters packed with little or no insulation |
| Post-war two-storey house | Roof window in a loft room, or a sun tunnel on the landing | A thin loft layer and an unlined hatch |
| Flat-roofed back addition | Fixed or opening flat rooflight | A low kerb with no insulation round it |
| Maisonette or low block | Decided with the freeholder first | Shared roof build-up you do not control |
02Council
Thurrock Council, flats and what to ask before we quote
Tilbury is in Thurrock, so Thurrock Council is the body that answers planning questions here, and the answers depend heavily on what kind of home you own.
A great many Tilbury homes are houses, and for those the starting point is the same as anywhere. Our skylight planning permission guide sets out when a roof window needs no application, and we leave it there so the rules are not repeated on a page that could go out of date.
What is particular to Tilbury is the number of flats, maisonettes and former council properties. Permitted development works differently for those, and some have a freeholder or a landlord who has a say over the roof. If you own one, speak to whoever owns the roof before you spend time on a quote, then check the planning position with Thurrock Council. If your home sits close to the fort or the older riverside streets, ask the council whether any extra controls cover your address, because we will not guess at that for you.
Where the work is a replacement of an existing window and the roof is yours, the question is usually simpler. Our page on VELUX window replacement explains how a like-for-like swap is handled.
03Flat roofs
Flat and shallow roofs on the post-war housing
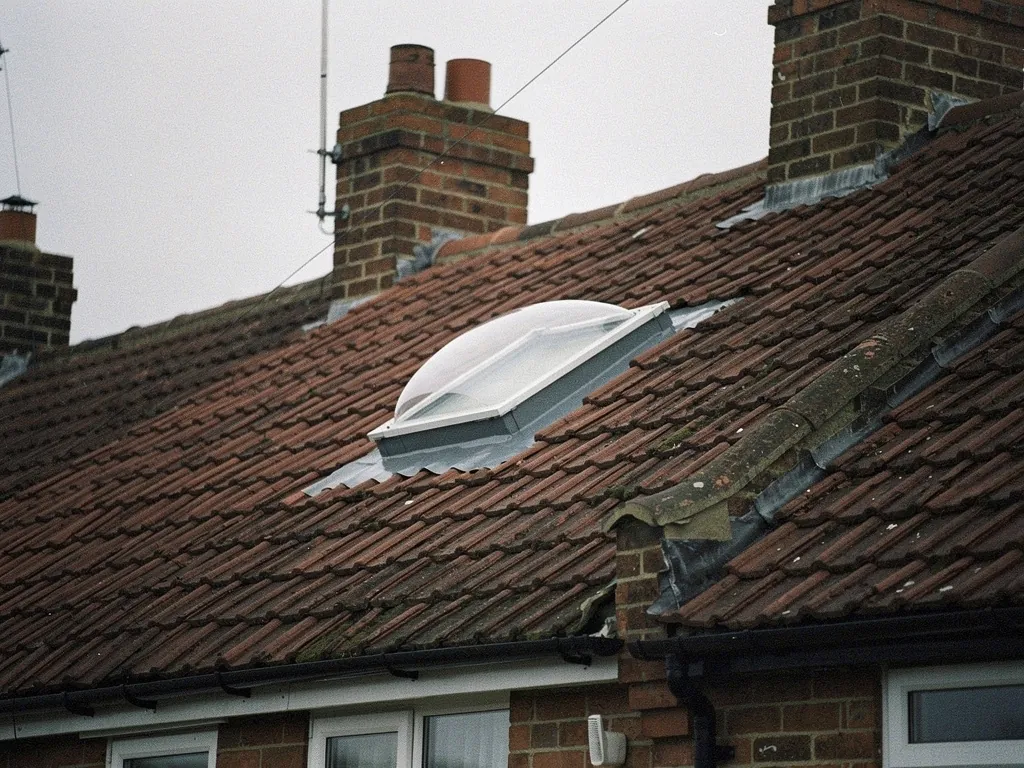
Flat roofs from the 1950s to the 1970s are all over Tilbury. They are a good place for glass, as long as the edge of the glass is dealt with properly.
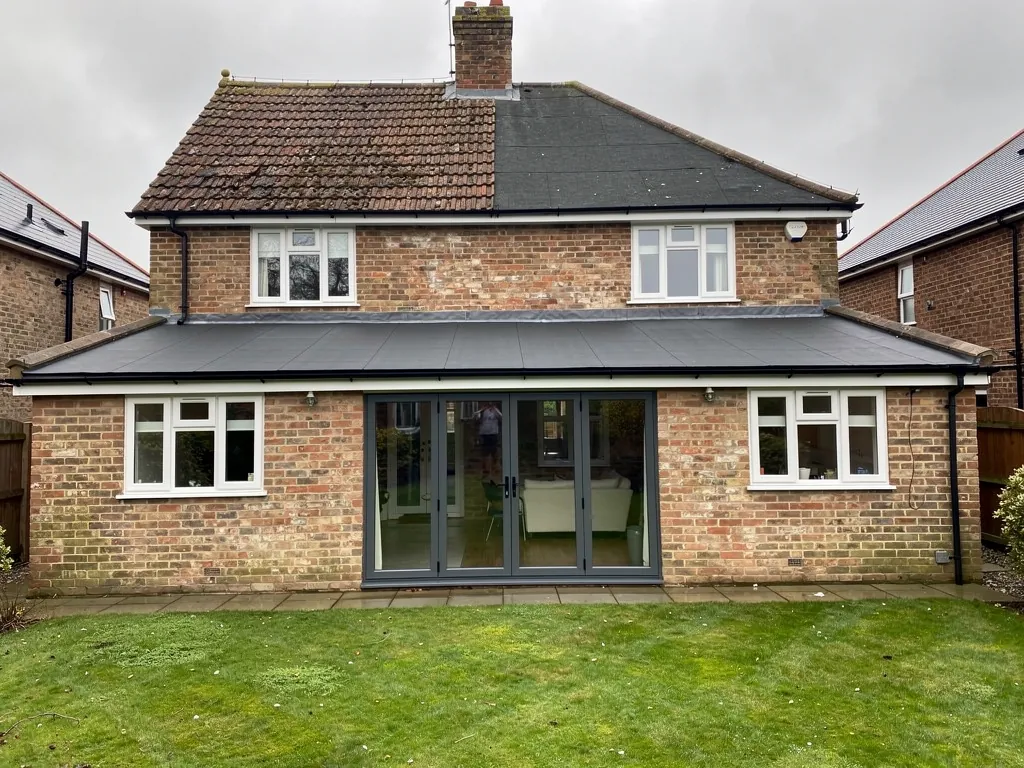
Many of these roofs have porches, kitchens or extra rooms under them, and the rooms are often dim. A rooflight on a flat roof can double the daylight in a back room. The weak spot is the kerb, which is the raised frame carrying the glass. On older roofs that kerb is thin, uninsulated timber or a low upstand, and cold passes straight through it. When we fit new glass here we build up the kerb with insulation, then fix the frame to it so there is no cold path round the edge.
The choice is mostly between a flat rooflight, which is a single sealed pane on a low kerb, and a roof lantern, which stands taller and lets light in from the sides as well as above. You can see the full range on our flat roof rooflights page.
Flat rooflight
Low and simple. It suits a small back kitchen or a porch where the ceiling is already tight, and it means less glass to keep warm. Fixed units are the plainest option, and an opening one adds ventilation.
Roof lantern
Taller, with glass on several faces. It suits a wider back room that wants real height, but a lantern holds more glass, so the glazing and the upstand matter more.
04Landings
A landing with no window and a loft room that could have one
The two-storey houses built after the war share a habit: a stair and landing in the middle, and nothing to light them.
Walk upstairs in a Tilbury family home on a grey afternoon and the landing is often the darkest spot in the house. A sun tunnel suits it. The dome sits on the roof, the tube runs down through the loft, and a diffuser in the ceiling spreads the daylight across the landing. It needs no big structural change, and it is gentle on heat because the opening is small.
Where a loft is already boarded or half converted, a roof window is the better choice. It brings in daylight and an outlook, and it gives you somewhere to stand and open a window. Our sun tunnels and roof windows pages show how each is built.
A landing sun tunnel in a Tilbury house
- Dome
- Double-skinned, set on an insulated base
- Tube
- Rigid and reflective, wrapped in loft insulation
- Ceiling
- Sealed diffuser, with the plasterboard cut back neatly
- Loft
- Insulation kept in place, not squashed beside the tube
05The river
The Thames, the wind and a warm fit
Tilbury sits low beside the estuary. That makes for big skies and a wind that finds every weak seal.
The ground here is flat and open, with the river on one side and the docks on the other, so there is little to break the wind. A rooflight with a poor seal, or a frame that was fixed to a thin roof, leaks warmth into that wind all winter. The air by the river is damp and often salt-tinged, so we pay attention to the frame finish and the fixings, and we specify seals and flashings that hold their grip.
The glass is only half of it. The other half is the roof under it, and the details that we check at every survey are these:
- An insulated kerb or upstand, so cold cannot track round the glass edge.
- A warm-edge spacer in the sealed unit, which is standard for us on every fitting.
- A frame set in line with the roof insulation, never above or below it.
- An insulated lining on the inside, closed neatly to the ceiling.
- A finish and fixings chosen for damp, exposed air by the river.
06Numbers
The figures behind a warm Tilbury room
A few standard numbers tell you whether a rooflight will keep the room comfortable, and none of them are claims about one product.
Glass is rated for heat loss by its U-value, in W/m²K. The lower it is, the warmer the room. The Building Regulations cap what a new rooflight in an existing house may lose, and warm-edge double glazing stays well within that cap. Triple glazing goes lower again, which is worth thinking about for a bedroom that faces the open river. Our energy-efficient rooflights page explains each part of the build-up.
- 2.2W/m²K, the figure Part L treats as the limit for a new rooflight in a home that already exists
- 1.4W/m²K, a typical result for a good double glazed rooflight
- 1.0W/m²K or lower, the range a triple glazed unit can reach
- 10years of guarantee covering the workmanship on every fitting
07The job
From Basildon to Tilbury, and how the work goes
Tilbury sits 12 road miles from our Basildon base, which lets a single team handle the survey, the fitting and the finishing.
The run takes you down towards the river by way of the A13 and the road to the docks. Tilbury has some tight rows and some roads where parking is short, so we plan how the materials come in and where they go before we arrive. Floors and furniture are covered, and we keep the work in one visit wherever the job allows.
Renewing an entire rooflight, frame and glass together falls under the Building Regulations as notifiable work, and so does a new opening. We deal with the Building Control notification for you. Our Building Regulations answer explains the detail. We also cover the nearby towns of Grays and East Tilbury, and across the river Gravesend.
- A survey at no cost, taking in the roof, the insulation and the room underneath.
- A quote in writing that lists the glazing, the upstand or flashing and the inside finish.
- One fitting team on the day, with floors and furniture protected.
- The lining finished inside so the reveal is insulated and tidy.
- Building Control notified where needed, and your guarantee confirmed in writing.
What Tilbury homeowners want to know before a rooflight goes in
I own a flat in Tilbury. Can I have a skylight?
It depends on who owns the roof and what the council says. Ask your freeholder first, then Thurrock Council, and read our planning guide for the general picture.
Can a skylight help a Tilbury terrace with a dark back bedroom?
Yes. The old terraces by the railway and the riverside have steep rear slopes and small back bedrooms, so a slim roof window on the back slope brings in daylight from above. We fit it into the insulation line and line the reveal tightly.
My landing is dark. What suits it best?
A sun tunnel is the neat answer for a landing with loft above it, because the opening is small and the light travels down a reflective tube. A roof window works if the loft is in use.
Can you replace an old rooflight on my back extension?
Yes. We take out the old frame and glass, build up the kerb with insulation and fit new glazing to current Building Regulations, then notify Building Control for you.
Who do I contact to book a Tilbury survey?
In Tilbury, the quote form or a quick WhatsApp starts the process. The survey and the written quote carry no charge.