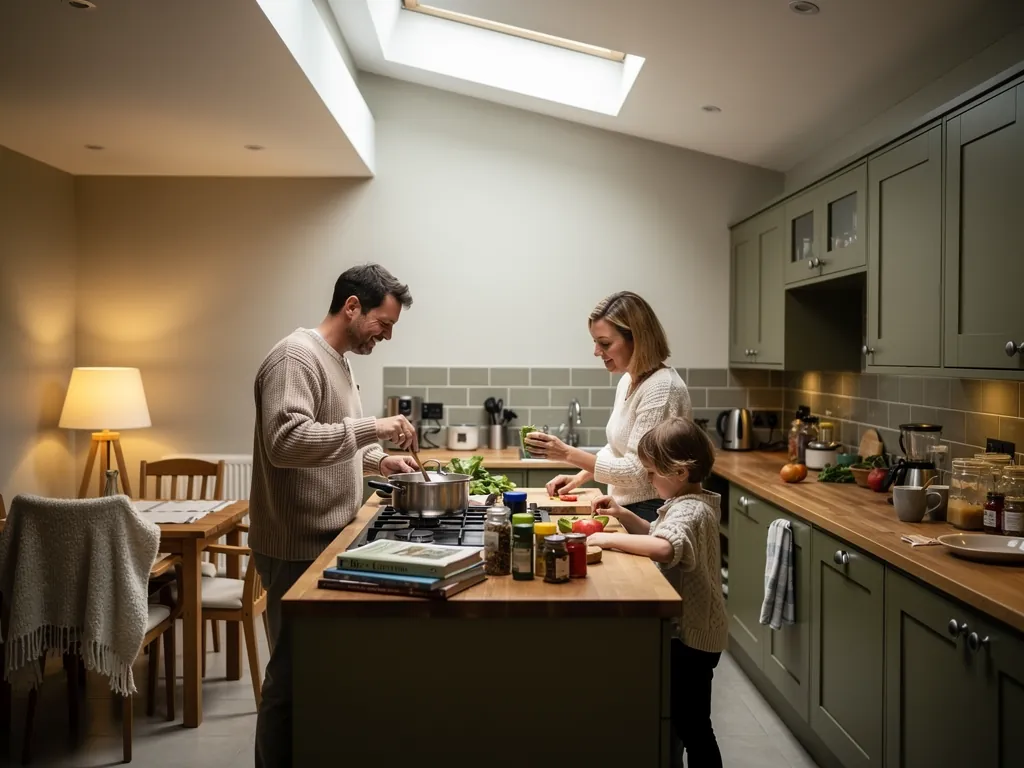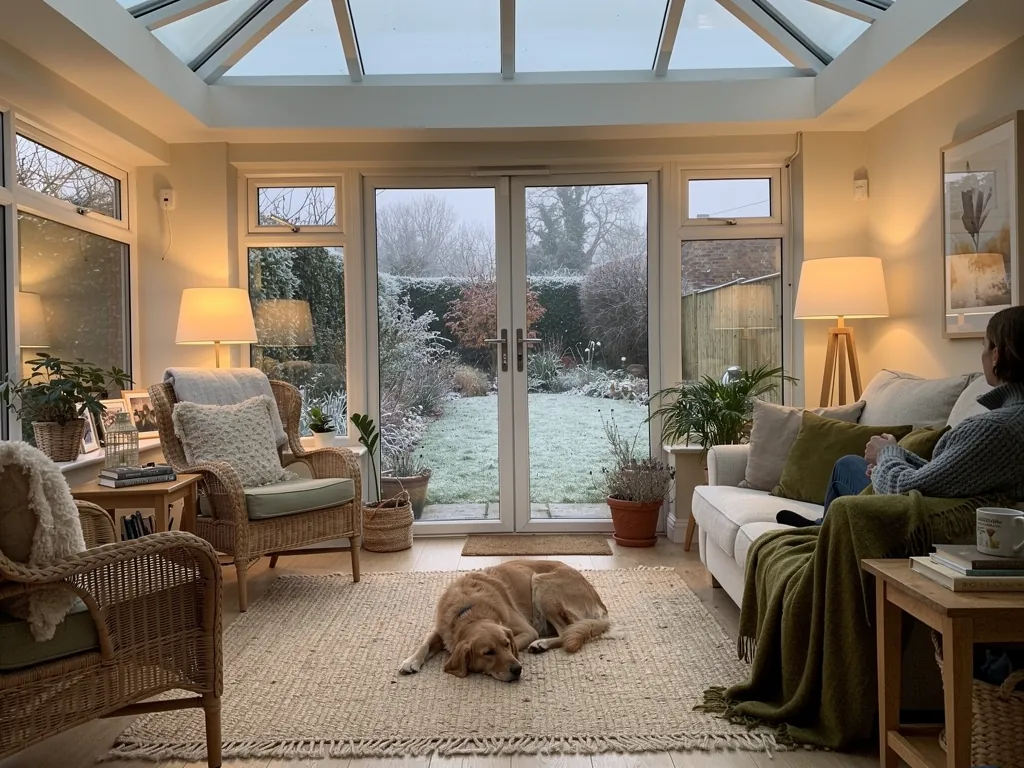
Rainham
Rainham roofs, from village slope to riverside flat
How Rainham's interwar semis, post-war terraces and newer riverside homes each take glass, and what keeps them warm afterwards.
01Riverside
Where Havering meets the Thames marshes
Rooflight installation in Rainham means fitting glass on the eastern side of London, where an old village, interwar estates and new riverside flats sit within a mile or two of each other.
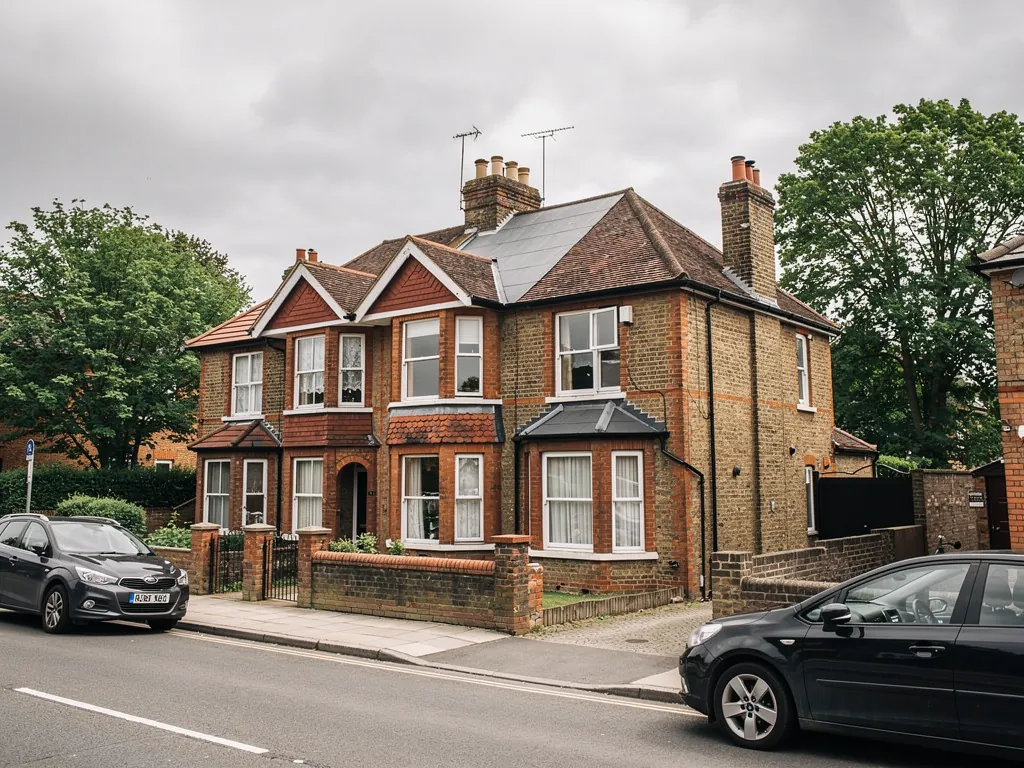
Rainham is in Greater London, in the London Borough of Havering, and it is the part of the borough that runs down to the Thames. The old village sits around its historic church and Rainham Hall. Around it, streets of 1930s semis and post-war terraces spread out towards the A13 and the railway. Down towards the river are marshes and, in recent years, blocks of new flats and houses.
Those three kinds of building ask three different questions of a skylight. A 1930s semi has a pitched roof, often with a loft that is boarded or converted. A post-war terrace has a smaller, simpler roof and often a single-storey back addition. A new flat has a sealed roof that belongs to someone else, and a rooflight is a conversation with a freeholder before it is a conversation with us.
Because the area is so mixed, we never quote from a street name or a photograph alone. The roof you actually have, and what sits under it, decides the glass.
The table below is how we start thinking before we have seen the roof. The survey changes it.
| Rainham home | Where glass helps | Heat point |
|---|---|---|
| 1930s semi | Rear slope of a loft room | Thin rafter insulation and a tight lining |
| Post-war terrace | Back kitchen or landing | Flat roof of an old lean-to |
| Village-core house | Back bedroom slope | Shallow frame depth in older timber |
| Newer riverside home | Stairwell or top-floor room | Roof already highly insulated, so the kerb must match |
02Havering
What the London Borough of Havering will want to know
Rainham is a London borough address, so the planning authority is Havering Council, and the question is worth asking early.
The general rules for a roof window sit in our skylight planning permission guide, and we leave them there. What is particular to Rainham is the mix of home types. Some are family houses, and many of the newer homes in the area are flats, which are treated differently from houses. A flat usually means asking Havering before you assume anything, and often asking the freeholder first.
The older heart of the village around the church may have extra controls on it. We do not assert what applies at a particular address, because it varies from street to street. We ask you to check with the London Borough of Havering and we explain what to ask.
A listed building is the clear exception: it always needs its own consent. Rainham has listed buildings, so if the house you are in has a historic look, confirm its status before you plan the glass.

03Semis
Lofts in the interwar semis
The 1930s semis around Rainham have good roofs for loft rooms, and a roof window is the cleanest way to give one daylight.
These houses often have a roof with decent height and a loft that was only ever for storage. Turned into a bedroom or an office, it needs daylight and air, and glass in the rear slope supplies both without touching the street face. The slope can be steep enough for a centre-pivot window that you look through easily from a desk.
Rainham's loft rooms are also where the summer shows up. A south-facing slope with a dark roof covering heats the air under it, so we talk through a blind and the opening type at survey, not afterwards. A window you can open a hand's width at the top lets that air out.
The heat question is the same as anywhere: do the rafters have enough insulation, and does the lining meet it without a gap? We open the lining up at survey where we can, check the depth behind it, and choose the frame so it sits level with the insulation line. A loft conversion roof window done this way stays comfortable in winter.
Pivots about its middle
Opens from the middle, so you can look out when it is open and clean the outer glass from inside. Suits a loft room where the window sits at head height and the ceiling is low.
Hinged along the top
Hinged at the top, so it opens outwards like a canopy. Better where you want to stand at the glass and have a clear view out, and where the sill sits higher in the wall.
04Back rooms
Dark back kitchens in the terraces
A post-war terrace has a deep plan, and the room at the back is often the one that never feels light.
Many of these homes gained a single-storey extension at some point, with a flat roof and a modest window to the garden. The kitchen or dining area beneath it can be the furthest point from any daylight, and the flat roof above is the obvious place to add some.
Gardens in these streets are often long and narrow, which means the extension shades itself along one side and a rooflight set near the middle of the room does better than one pushed to the edge. We mark the position on the ceiling at survey so you can judge it from where you stand.
A flat roof rooflight on an insulated kerb is the simple answer. Where the extension is wider, a roof lantern adds height as well. In both cases the kerb has to be properly insulated, and the roof deck beneath it needs checking. If the old roof is thin or tired, the new glass has to be fitted with the roof build-up in mind.
Where the existing rooflight is already misted or heavy, our misted and failed rooflights page sets out the choice between a new sealed unit and a whole new frame.
- The kerb is insulated and joined to the roof deck without a gap.
- The glass is warm-edge glazed, so the rim of the pane is not the coldest part.
- The inside reveal is lined with insulated board and closed to the ceiling.
- The old roof build-up is checked so the new glass is not fitted onto weak layers.
05Flats
Newer homes and the stairwell question
Rainham's newer housing near the river is built to modern insulation standards, so the job is different: the roof is already warm and the glass must not be the weak point.
A home with a well-insulated roof loses very little heat through the structure, which means a poor rooflight shows up all the more. A cold pane over a stairwell sets up a draught that pulls warm air upwards, and you notice it on the landing. In these homes we give more attention to the frame, the spacer and the seal than to the size of the glass.
For a flat, the roof is usually a shared part of the building, and you cannot assume you may cut into it. The freeholder and the council both have a say, and flats are treated differently from houses under the planning rules. That makes the first step a conversation, not a quote.
In Rainham's new riverside homes the roof is already warm, so a poor rooflight is the one cold spot left on the landing.
06Numbers
Heat figures behind a Rainham fitting
Four standard numbers describe how warm a rooflight can be, and how little of that depends on the size.
A U-value, measured in W/m²K, tells you the heat lost through one square metre of glazing when the temperature gap across it is one degree. Lower means warmer. These are standard figures, and none is a claim about one product. Our energy-efficient rooflights page explains each part.
- 2.2W/m²K, the Part L cap on a new rooflight in an existing house
- 1.4W/m²K, a sound figure for double glazing
- 1.0W/m²K or lower, reachable with triple glazing
- 10years of workmanship guarantee with our fitting
07Booking
From Basildon into east London
Rainham is 17 road miles from our Basildon base, a run along the Thames side of Essex and into Havering.
On the day we lay protection from the front door to the work area, cover furniture and keep the opening as short a time as the roof allows. You are not left with a cold room overnight.
The A13 and the A1306 are the routes we plan around, and a London borough means different parking and delivery rules to the ones at home. We sort out access, deliveries and any parking arrangements at survey, so on the day the work starts straight away.
Replacing a whole rooflight, or forming a new opening, is notifiable building work, and we handle the Building Control side. Our Building Regulations answer explains when it applies. We also cover Hornchurch, Dagenham and Aveley close by.
- Free survey at the property, covering the roof and the room beneath it.
- Written quote naming the glass, the kerb or frame, and the lining.
- Fitting with floors and furniture covered, by one team from start to finish.
- Finishing inside so the reveal is lined and the room is tidy.
- Guarantee in writing for 10 years, and the notification made if needed.
Rainham skylight questions, answered plainly
Does Havering Council need to approve a rooflight in Rainham?
It depends on the home. Many houses can fit one without a planning application, but flats and listed buildings are different. Our planning guide explains the general position, and the council confirms it for your address.
Can I put a skylight in a flat roof extension on a terrace?
Usually yes. A flat rooflight or lantern on an insulated kerb is a common choice, and the extension roof is checked at survey first.
Is the old village around Rainham church treated differently?
The older heart of the village may have extra controls, and Havering Council holds that answer. Ring them with your address before you choose a frame. If your house is listed, consent comes first.
Can you work on a flat in Rainham?
That depends on who owns the roof. We would start by asking whether you can alter it at all, because a freeholder often has to agree first.
How do I arrange a visit?
A Rainham survey is one quote form or WhatsApp message away. You are not charged for the survey or for the written quote.