Erith
Erith roofs, home by home
How the town's terraces, semis, maisonettes and riverside flats each take a rooflight, and what keeps the room warm afterwards.
01Streets
Three Erith streets, three different roofs
Erith packs a lot of housing history into a short stretch of the Thames bank, so a rooflight here starts with reading which kind of roof you actually have.
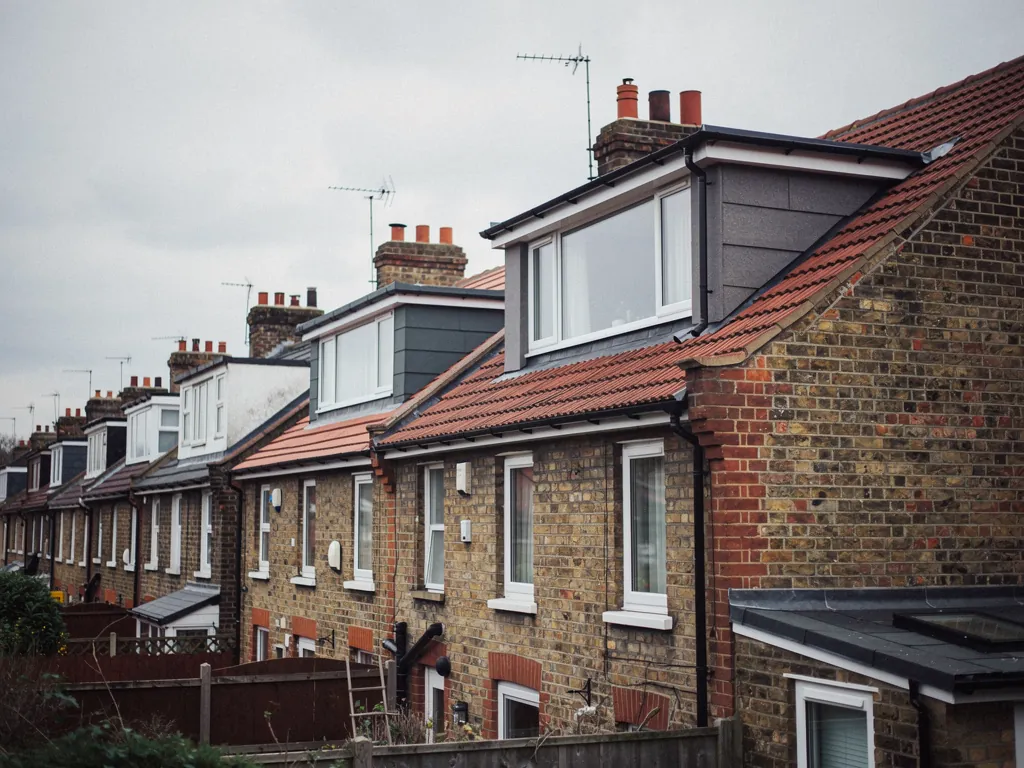
Close to the river and the pier you find the older terraced streets, built tight and tall for a working town. Climb away from the water towards Northumberland Heath and the houses change: wider fronted 1930s semis with hipped tiled roofs, garages at the side and gardens that were generous when they were laid out. Then there are the post-war blocks and estates, and more recently the flats that have gone up where the riverside industry used to be.
Each of those buildings wants a different kind of glass. A terrace wants a roof window that fits between slim rafters. A 1930s semi often has a loft that has already been boarded out, or an extension at the back with a flat roof. A flat in a block has its own rules, and its roof is rarely yours to cut into. Before we draw anything we sort your home into one of the rows below.
| Erith home | Likeliest rooflight | Heat to watch |
|---|---|---|
| Terrace near the river | Roof window on the rear slope | Narrow rafters, little room for insulation |
| 1930s semi, Northumberland Heath side | Loft window or rear extension rooflight | Old felt and thin quilt over the joists |
| Post-war house or maisonette | Flat rooflight over a landing or kitchen | Cold bridge round a shallow kerb |
| Newer riverside flat | Usually a freeholder's decision | Shared roof, shared build-up |
02Bexley
Asking London Borough of Bexley the right question
Erith is in Greater London, so planning here sits with a London borough rather than a district council, and the council is the final word on your address.
The local planning authority is the London Borough of Bexley. For an ordinary house, adding a roof window is often a permitted development question, and the full picture lives in our skylight planning permission guide. We keep the rules there so that a town page never goes out of date.
What a town page can say honestly is where Erith needs a second look. Flats and maisonettes follow a different path from houses, and there are plenty of both in the borough. A listed building needs listed building consent. And because the council can attach extra restrictions to a particular street or area, we never assume that two neighbouring houses are in the same position. Bexley can tell you for your exact address, and that answer arrives before we quote, not after.
03Terraces
Narrow rafters in the older streets by the river
The terraced houses near the river were built for people, not for insulation, and a new roof window is the best moment to put that right.
A typical terrace has a small back bedroom or a loft room that depends on one dormer or a gap in the slates for daylight. A roof window on the rear slope can lift the whole room. The catch is depth. Old rafters are slim, and the frame has to sit in the same line as the insulation or the window turns into the coldest object in the house.
We go up and look at the rafters, the felt and the lining before we choose a frame. Where the roof will not take much depth we use a slimmer insulation collar and a thermally broken frame, so the heat has less of a path out round the edge. Our roof windows page shows the range, and the choice of opening style is simple: top-hung if you want to stand at the glass, centre-pivot if the ceiling is low.
One roof window, rear slope
Brightens one room and keeps the front of the house untouched. A neat answer where a single loft bedroom or box room is the problem.
A pair side by side
Worth it where the room is wide enough that one window leaves a dim corner. Two smaller units can look better in a narrow slope than one large one, and the heat load stays modest.
04Semis
1930s semis and the extension at the back
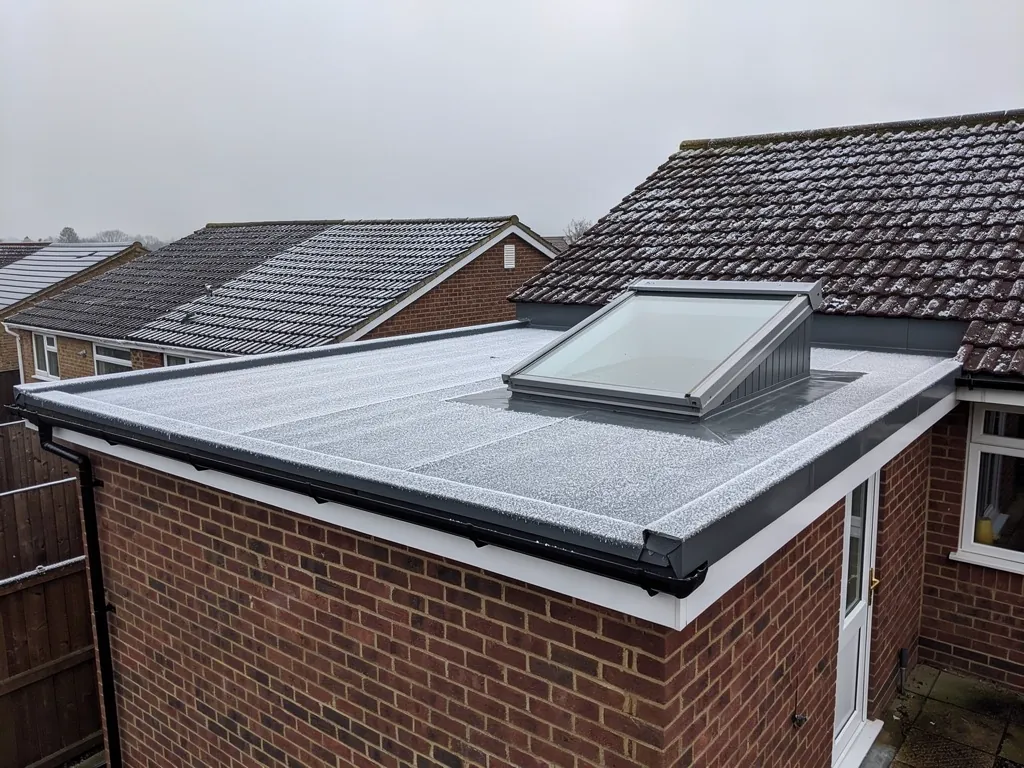
The wide semis around Northumberland Heath have grown outwards for ninety years, and the newest room usually has the flattest, coldest roof.
A kitchen pushed out into the garden often has a solid flat ceiling and a wall of glass doors, and still feels dull in the middle. Rooflight glass fixes that, if the kerb is built right. The kerb is the raised frame, insulated and fixed into the roof deck, that the glass sits on. Too low or uninsulated and cold creeps in around the glass, which people read as a draught from the window.
Two options cover most of these rooms. A flat roof rooflight suits a narrow kitchen or a side return. A roof lantern suits a wider room where you want height over a table. We measure either one against the part of the room you actually use instead of the full roof, since extra glass means extra heat to manage. For skylight installation that restraint matters.
An Erith kitchen extension, as we would specify it
- Glass
- Two or three panes, with a warm-edge spacer separating them
- Kerb
- Insulated upstand, tall enough to clear the roof finish
- Seal
- Vapour layer lapped to the kerb before the finish goes on
- Opening
- Fixed over the worktop, opening panel over the cooker
- Lining
- Insulated reveal, closed to the new ceiling
05Flats
Flats, maisonettes and riverside blocks
A good share of Erith's newer housing is flats. If you live in one, the roof is usually shared, and the first conversation is with whoever owns it.
A top floor flat in a block can feel stuffy in summer and cool in winter, and a dim hallway is common in older conversions. Light is possible, but the roof belongs to the freeholder or the management company, and the planning position differs from a house. We are happy to quote, and we would ask you to get written consent from the building's owner first.
A maisonette with its own roof over the upper floor is closer to a house, though it is still worth checking with the borough before ordering glass. For a dark internal hallway or bathroom, a sun tunnel can be an alternative to a full window, since it needs a much smaller opening in the roof.
- Ask the freeholder or managing agent whether roof works are allowed, in writing.
- Check your lease for any clause about alterations to the roof.
- Confirm with London Borough of Bexley which planning route a flat follows.
- Tell us the floor, the roof type and where the roof access hatch is.
- Ask for a quote on paper that lists the glazing, kerb and lining.
06Warmth
Keeping the heat in beside the Thames
Erith sits on open, flat ground by a wide river, and a cold wind coming off the water is an honest reason to care what is in your rooflight.
A U-value, given in W/m²K, is how glass heat loss is rated. It shows the heat that escapes through a single square metre when the air on each side is at a different temperature. Lower is warmer. The glass is only part of it: the frame, the spacer between the panes and the way the unit meets the roof all add to the number. Our energy-efficient rooflights page walks through the build-up.
On an exposed flat roof, the main gain from careful specification is comfort. You feel the difference as no chill falling from the ceiling on a February morning. The figures below are standard ones, not claims about a particular product.
- 2.2W/m²K, the most Part L permits for a new rooflight in a house that already stands
- 1.4W/m²K, a typical figure for a good double glazed rooflight
- 1.0W/m²K or less, a figure a triple glazed unit can get close to
- 10years of guarantee covering the quality of our fitting work
07Getting here
The drive out to Erith and the day of the fitting
Erith is 21 road miles from our Basildon base, close enough that the team who survey your roof are the team who fit it.
That is a real drive across the Dartford side, so we group visits sensibly and plan deliveries and any access equipment ahead of the day. Streets near the river can be tight for parking, and a lantern or a long rooflight needs a clear place to land. We ask about both at survey.
Cutting a new opening, or taking out a rooflight with its frame and glass and fitting another, is notifiable building work, and the Building Control paperwork is something we do for you. Rooflight installation in Erith includes that step. Our Building Regulations answer sets out when it applies. We also fit around Crayford, Bexleyheath and Dartford, so a neighbour's visit can sit alongside ours. See how Radiant Skylights works overall on the homepage.
- Free survey at the house, up on the roof and in the room below.
- A written quote naming glazing, kerb or frame, and lining.
- Fitting by one team, with floors and furniture covered.
- Insulated lining closed to the ceiling, then a tidy finish.
- Building Control notified where needed, and your guarantee in writing.
What Erith people want to know before a rooflight goes in
Do I need permission from Bexley for an Erith rooflight?
For some houses the answer is no, but it depends on the roof and the address. Flats and listed buildings differ. Read our planning guide, then ask London Borough of Bexley about your own address.
Can I fit a skylight in a flat in Erith?
Possibly, but the roof is normally owned by the freeholder, so you need their written consent first. Once you have it, we can survey and quote.
Can a sun tunnel light the hallway in my Erith maisonette?
Often, yes, where there is roof above to carry the tube. A maisonette with its own roof over the upper floor is close to a house, but check with London Borough of Bexley before ordering. A sun tunnel needs a much smaller opening than a window, which suits a dark hallway or bathroom.
How long does a roof window take to fit?
A single roof window in a terrace or semi is often done in a day. Lanterns and larger flat rooflights take longer, and your quote sets out the plan.
Who do I ask to get a look at my Erith roof?
To get an Erith survey booked, fill out our quote form or text us on WhatsApp. Neither the roof survey nor the itemised quote costs you a penny.