Epping
Five kinds of Epping roof and the glass each takes
How terraces, 1930s semis, forest-edge detached houses and loft conversions in Epping each take a rooflight, and what keeps the room warm afterwards.
01Housing
Reading an Epping roof before we choose a window
Rooflight installation in Epping starts with the house, because a town built along one long street and then spread into the trees has very different roofs side by side.
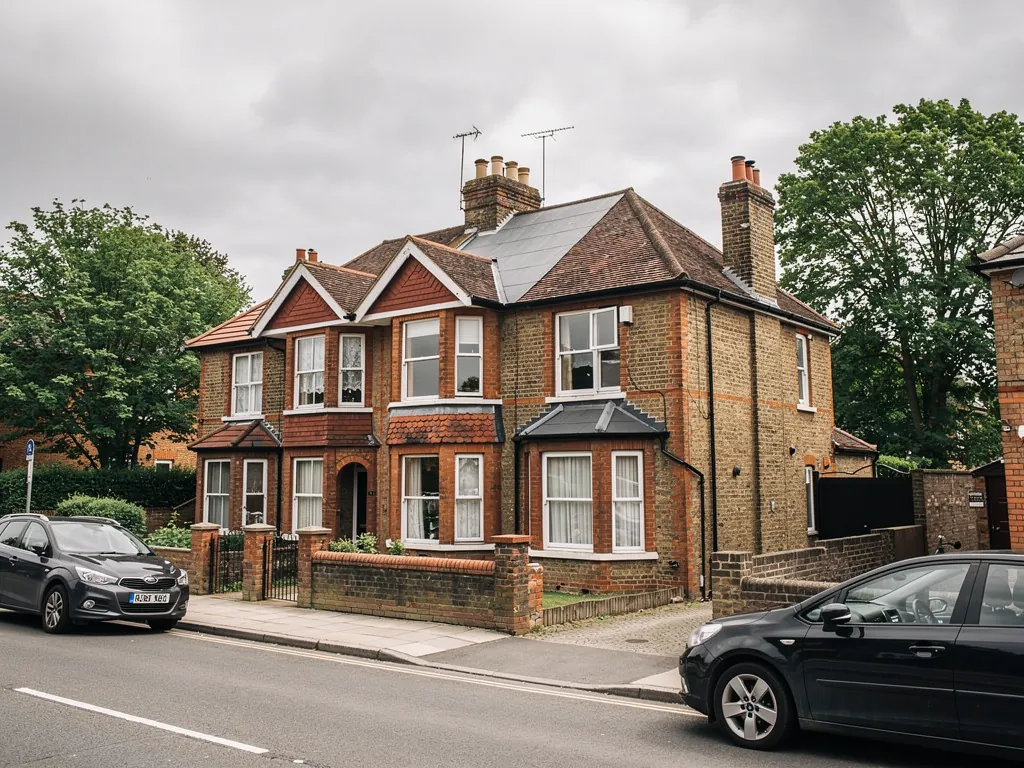
Near the High Street you find old brick terraces and shopfronts with rooms stacked behind them, some of the buildings very old indeed. A short walk out, the streets turn to Victorian and Edwardian family houses, then 1930s semis that grew up along the railway from London, then plainer post-war houses and later estates on the edges. Beyond those are larger detached homes on lanes that run right up to the Forest.
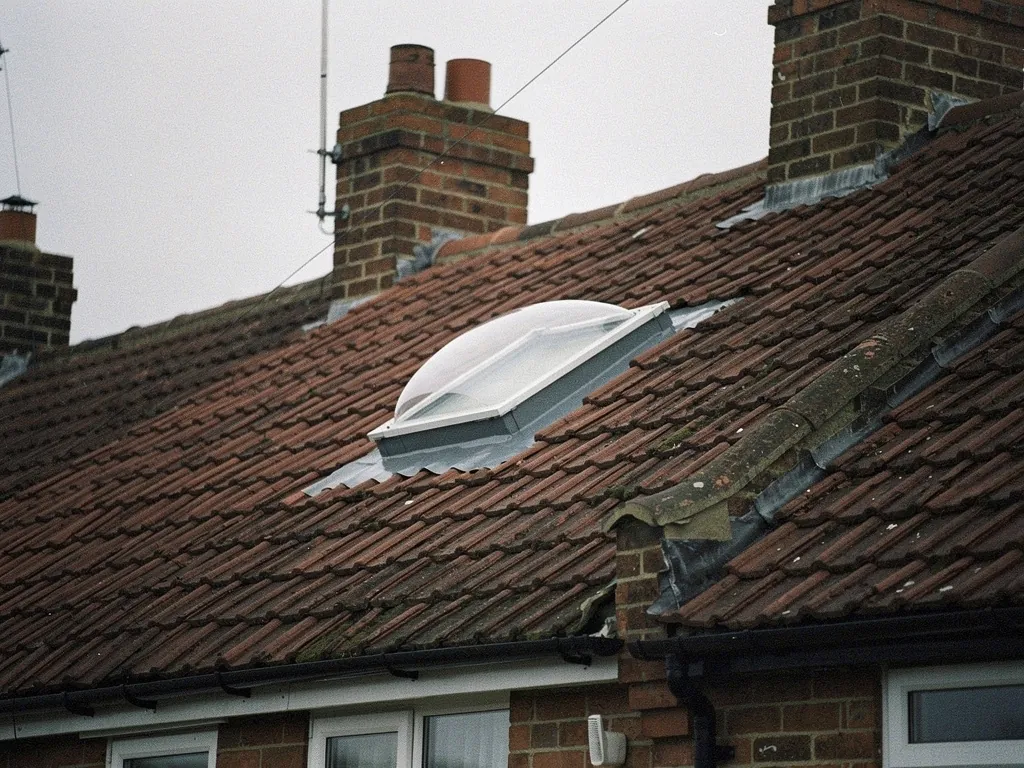
Each of those roofs wants something different from a skylight. Old clay tile and slate slopes want a slim roof window set low. Flat-roofed back additions want a rooflight on a proper kerb, which is the raised, insulated frame that the glass sits on. Roofs with a loft room under them want opening glass that gives you a view and some fresh air.
| Epping house | Glass we would look at first | Heat point we check |
|---|---|---|
| Terrace near the High Street | Roof window on the rear slope, or a sun tunnel into a dark landing | Whether the rafters are insulated at all |
| 1930s semi | Loft roof window pair, or a lantern on the kitchen extension | Old felt and thin insulation behind the lining |
| Forest-edge detached house | Larger flat rooflight on a back extension | Overhead shade, so the glass must give bright light without extra heat loss |
| Post-war house | Roof window over the stairs and landing | Flat roof deck and kerb height over porches or garages |
02Shade
Living beside the Forest means living under its trees
A garden that backs onto woodland looks lovely in June and dim by November, and the roof is often the only place left to get daylight in.
Wall windows face the trees, and the trees win. A rooflight looks upward instead, over the branches of the lowest garden trees, and it catches far more of the day. That is why a single well-placed skylight can do more for a back room than a larger window in the wall.
Shade changes the sums on heat as well. A room that gets little winter sun relies on its heating, so the glass above it must not leak that heat away. We look at the number of panes, the edge seal and the frame together, and we would sooner give you a smaller window that stays warm than a big one that does not. A frame with a thermal break (a strip of insulating material that stops cold travelling straight through the metal) is the right start for a shaded room.
03Lofts
Loft rooms for families on the Central line
Epping is the end of the line, so a house here works hard for people who commute into London, and the loft often becomes a bedroom or a study.
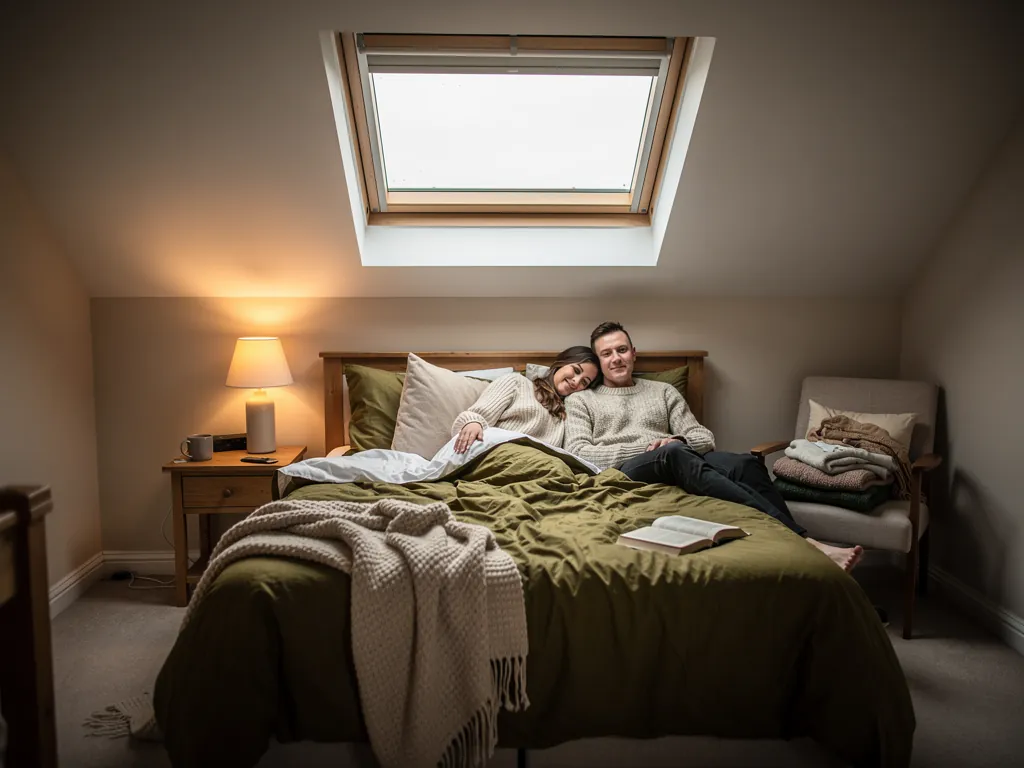
The Green Belt and the Forest limit how far some houses can grow outwards, so up is the obvious direction. A converted loft depends on its roof windows for light and air, and it is also the room where poor insulation shows first. In summer the slope takes the sun for hours. In winter it is the thinnest part of the house.
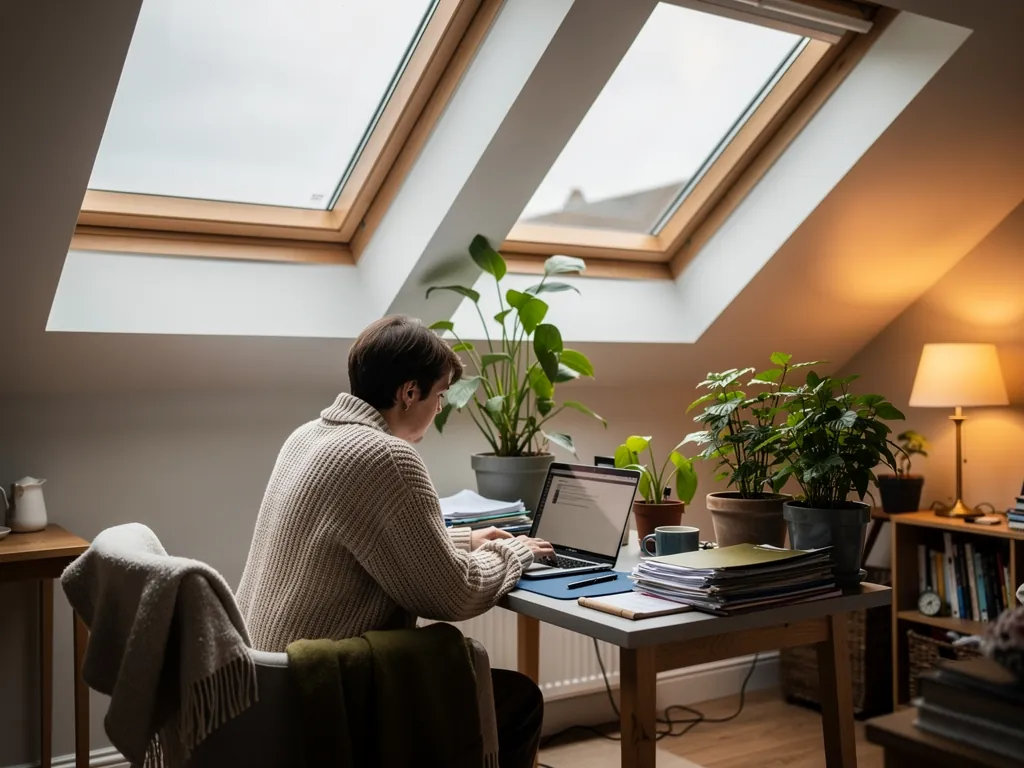
A pair of roof windows side by side can brighten a loft room better than one very large unit, because each frame is smaller and easier to fit between the rafters. We space them so the bed or desk sits under glass you can open, and we fit the insulation collar and reveal lining as part of the job.
A loft bedroom roof window, as we would write it up
- Glass
- Double or triple glazed, with a warm-edge spacer and a toughened outer pane
- Opening
- Top-hung if you want to stand at the window, centre-pivot for low eaves
- Roof build-up
- Insulation collar round the frame, then flashing fitted over it
- Inside
- Insulated reveal boards, closed neatly against the plasterboard
- Summer
- A blind on the outside of the glass for the south-facing slope
04Extensions
Kitchen extensions: lantern or flat rooflight?
A new kitchen-diner on the back of an Epping house is usually the room everyone wants to sit in, and also the one that runs too hot or too cold.
Whether the roof is flat or pitched, the glass choice affects the feel of the whole room. A roof lantern raises the ceiling and sends light deep into the room. A flat rooflight is lower and simpler. Both need a well-built kerb or upstand, and both need glazing that matches the heating plan, since an underfloor system warms a room very differently from radiators.
Lantern for a wide, open kitchen-diner
Good where the room is broad and the ceiling feels flat. The extra glass area asks more of the glazing spec, so we size it to the seating end rather than the whole roof.
Flat rooflight for a galley or side extension
A single unit on an insulated kerb. It suits a narrow room, a utility space or a link between old and new, and the heat load stays small.
If the extension is not built yet, tell your builder the rooflight size early. The opening sets the joists and the kerb height, and it costs far less to plan it than to change it afterwards. A quick call between us and your builder before the roof goes on saves a surprising amount of awkward cutting later.
05Planning
Planning in Epping Forest District
Epping Forest District Council is the planning authority here, and the town has older streets and Forest land where extra care is sensible.
For a normal house, a roof window is often a permitted development question, and the national rules are laid out in our skylight planning permission guide. We will not restate them here, because they are better read in one place. What is local is the position of your house. Parts of the town centre may have conservation status, some roads may carry extra restrictions, and a listed building has its own consent route. Only the council can confirm your address.
Our conservation rooflights are the answer for an older roof where the street view matters, with a flush frame and slim glazing bars while keeping modern glazing. Before you call the council, gather these.
- Your full address, and whether the house is listed.
- Which slope the window is going on and whether it faces the road.
- Whether the home is a flat or maisonette, which has different rules.
- Any earlier extension or loft work, so the council has the whole picture.
- A note of the council's answer, which we will read before we quote.
06Warmth
Keeping an Epping room warm under new glass
No rooflight is perfect at holding heat, but a good one is close enough that you stop noticing the glass, and the numbers explain why.
A U-value, in W/m²K, is how we rate the heat that escapes through glass. Lower is warmer. Building Regulations cap what a new rooflight may lose in an existing home, and we work well inside that limit, using the build-up described on our energy-efficient rooflights page. If you are replacing a whole rooflight, we also deal with the Building Control paperwork, and our Building Regulations answer explains why.
- 2.2W/m²K, the upper bound for a rooflight replaced in a house that is already built
- 1.4W/m²K, a sensible target for good double glazing
- 15degrees, about the lowest pitch a standard roof window suits
- 10years of workmanship guarantee on the fitting
07Fitting
From the M25 to your roof, one team throughout
Epping is 24 road miles from our Basildon base, a manageable run up the A127 and round the M25, and the team that surveys your house is the one that fits.
That distance means we plan the day carefully. Narrow roads off the High Street can be busy on market days, so we agree delivery times and where the van will stand before we arrive. We cover the neighbouring towns too, including Loughton, Waltham Abbey and Harlow, so a trip to one suits a visit to another.
- A free survey, inside and out, looking at roof build-up, rafters and shade.
- The paper quote itemises the glazing, the upstand or flashing, and the internal finish.
- Fitting day: floors and furniture covered, and no change of crew halfway through.
- The inside finished and insulated, then the Building Control notification made where it applies.
- Your 10-year workmanship guarantee given in writing.
Whether it is a loft window or a lantern, skylight installation in Epping runs to the same plan: survey, quote, fit, finish, with no surprises in between. Start on the quote form, or go back to the Radiant Skylights homepage to see how we work.
Epping homeowners ask us about skylights
Will tall trees ruin the point of a rooflight?
No. Trees shade wall windows far more than roof glass, because a rooflight sees over the lowest branches. We note shade at the survey and move the position if that gives you a brighter room.
Can you put roof windows in a converted loft here?
Yes. We fit them into existing loft conversions and into lofts that are about to be converted, with insulation collars and lining done as part of the job.
Do I need permission for a rooflight in Epping?
It depends on the house and the roof slope. Read our planning guide, then confirm your address with Epping Forest District Council, especially for a listed or older building.
Is a lantern too cold for a north-facing extension?
Not when the glazing, upstand and seal are chosen for heat. For the north side we may suggest a flat rooflight or a smaller lantern, to keep the glass area in proportion to the room.
What is the first step to a survey in Epping?
Ask for your Epping survey on the quote form, or ping us a line on WhatsApp. Nothing is charged for the survey, and you receive the quote on paper.