Romford
Romford, from market terrace to Havering estate
How Romford's terraces, interwar semis and estate houses each take a skylight, and what keeps the room warm once the glass is in.
01Streets
Four kinds of Romford roof, four kinds of rooflight job
Romford grew outward from its market in waves, and each wave left a different roof. Rooflight installation in Romford starts with working out which wave your house belongs to.
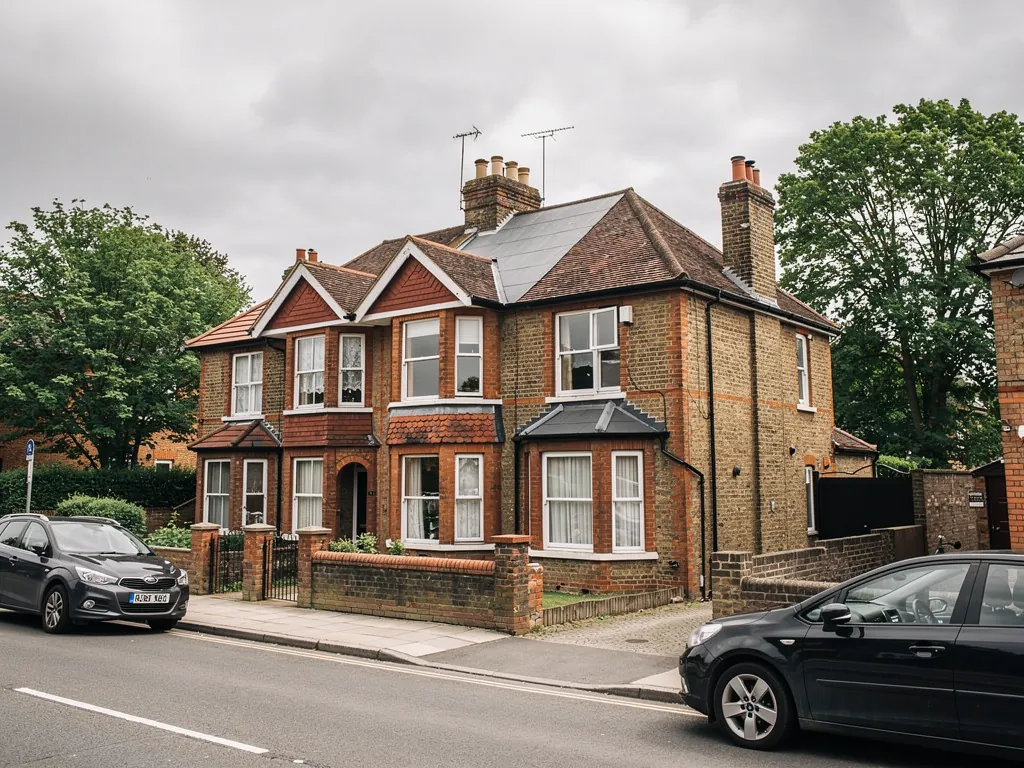
Around the centre you find Victorian and Edwardian terraces, narrow and tall, with slate or clay tile roofs and a staircase running up the middle of the house. Spread outward and the streets turn to 1930s semis, bay fronted and generous, many with the loft already converted. Beyond them come the big post-war estates that Havering is known for, built when London needed homes fast, followed by newer flats and townhouses squeezed on to smaller sites.
The glass goes in a different place on each. A terrace wants light dropped on to the landing. A semi wants the rear extension roof opened up. An estate house wants a loft room that is comfortable all year, and a flat wants a conversation with the freeholder first.
| Romford home | Best place for glass | Heat to watch |
|---|---|---|
| Victorian or Edwardian terrace | Over the stairwell or rear loft slope | Rafters packed with little insulation |
| 1930s semi | Flat roof of the rear extension | Old kerb with no insulation inside it |
| Post-war estate house | Loft room on the back slope | Cold bridges round a small old frame |
| Newer flat or townhouse | Agreed with the freeholder first | Shared roof, shared build-up |
02Havering
Planning in the London Borough of Havering
Romford is in Greater London, so the planning authority is the London Borough of Havering, not an Essex district council.
That matters for one practical reason: the borough, not us, holds the map of any local controls. For a house on an ordinary road, a roof window on the back is normally a simple question, and the general position is set out in our skylight planning permission guide. We would rather send you there than repeat it on a town page.
Some Romford roads are different. Gidea Park, at the eastern end of the town, was laid out in the early twentieth century as a garden suburb of Arts and Crafts style houses, and parts of it carry extra protection. If you live there, or in any home you know to be listed, ask Havering before you ask us for a quote. A listed house always needs its own consent, and a council can sometimes withdraw the usual freedoms on a road by direction. Flats and maisonettes are handled separately again, and a leasehold flat will also need the freeholder to agree.

03Terraces
The dark stairwell of a Romford terrace
In a long terrace the middle of the house gets no sun, and a landing with one door at each end is the gloomiest spot in it.
Victorian and Edwardian terraces were built with rooms at the front and back and a staircase in between. That plan leaves the stairs and landing lit only by borrowed light from open doors. A well placed roof window above the stairwell fixes this in a way that a new bulb never will, and the daylight spills down to the hall below.
The detail to get right is the roof itself. Rafters in an older terrace are slim, and the insulation, if there is any, was often fitted at ceiling level years ago. A new roof window has to sit inside the insulation line so the frame does not become the coldest spot on the landing. A narrow stair opening is also where a sun tunnel can work, because it needs only a small hole in the roof and a short run of tube. Which of the two suits depends on how far the roof sits above the landing, and we measure that at the survey.
Opening roof window above the landing
Opens up the whole landing with a proper pane of glass and gives you a window you can open. Needs enough roof height and a clear route for the lining down to the ceiling.
Sun tunnel for a narrow landing
A small dome on the roof and a reflective tube down to a ceiling diffuser. Less light than a full window, but a smaller opening and an easier fit where the loft is full of tanks and wiring.
04Semis
Interwar semis and their bright, cold rear extensions
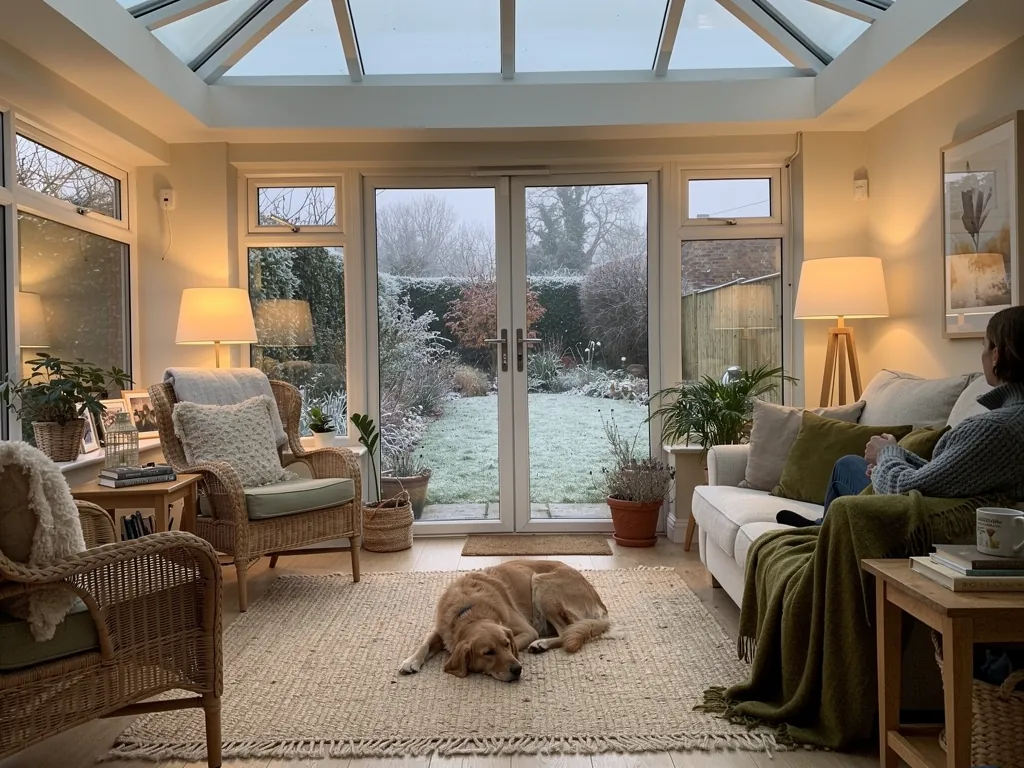
Walk the roads off the A12 and the A118 and the same story repeats: a 1930s semi, a kitchen extension on the back, and a room that gets warm slowly and cools fast.
Those extensions went up in every decade from the 1960s onward, and the flat roofs on them were built to the standards of their time. When we survey one we look at what is under the glass as closely as the glass itself: the kerb (the raised frame the rooflight sits on), the insulation inside it, and how the roof deck meets the old brickwork. A new rooflight on a cold kerb is just a bright hole for heat to leave by.
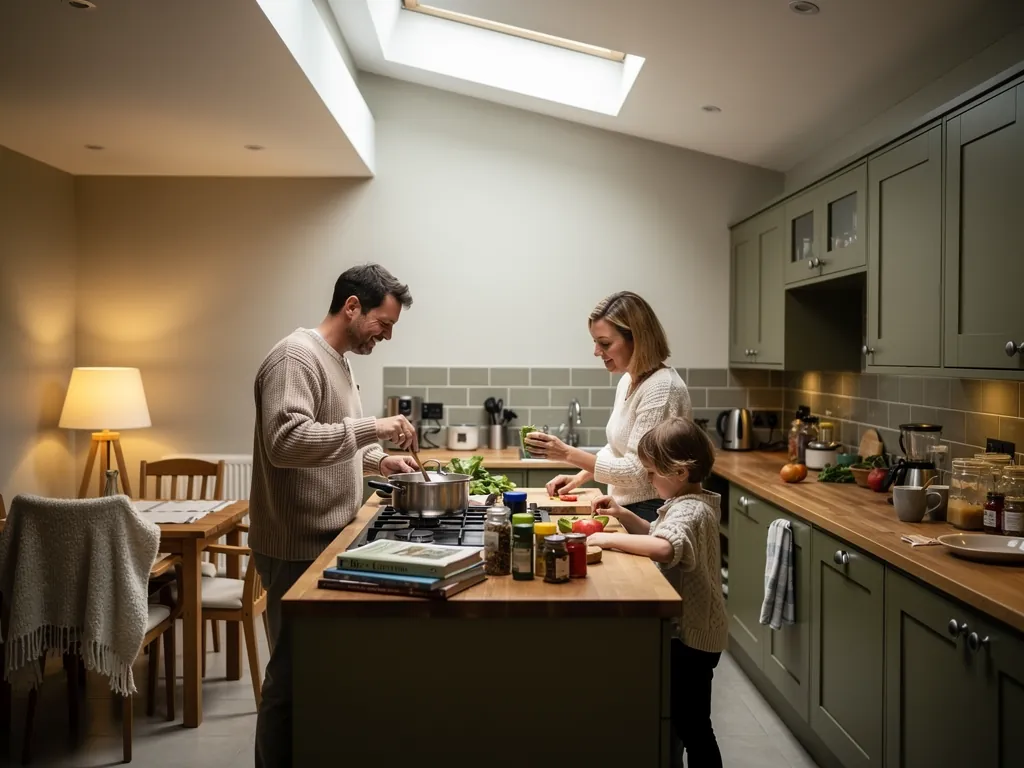
For a kitchen-diner, a roof lantern adds height as well as light and makes a low ceiling feel taller. For a narrow galley or a utility room, a flat roof rooflight does the job with less glass and less heat to lose. The part you cannot see matters as much as the part you can.
- Check the roof deck is sound before any glass is ordered, because a new frame can only be as good as what it sits on.
- Size the glass to where you sit and cook, not to the whole ceiling.
- Insulate the kerb fully and close the gap to the old brick so cold air cannot run round the edge.
- Choose opening glass if the room faces south or west and gets hot, so you can let the heat out.
05Estates
Post-war estate houses, from Harold Hill outward
Havering has large estates built after the war, and their roofs are plainer and more uniform than the older streets, which makes the rooflight question simpler.
Many of these houses were built in terraces and short rows with similar roof pitches, so a good loft or landing solution on one is usually workable on its neighbour. What changes from house to house is how it has been altered since. Some roofs have been reinsulated and some have not, and some have had dormers added while others are untouched.
The most common request is a loft room that works as a bedroom or study. A roof window for a loft conversion must be bigger than the old gable slit, placed to bring daylight to the middle of the room, and fitted with its own insulation collar. A low pitched roof also needs a window type that lets you stand up under it; top hung and centre pivot frames each suit a different pitch.
Romford grew in waves, so a Gidea Park garden-suburb house and a Harold Hill estate house need different answers to the same question.
06Warmth
Holding the heat in a Romford room once the roof is open
London weather is no kinder to a cold rooflight than Essex weather, so the specification is the same everywhere: every part of the build is chosen to hold heat.
Glass loses heat through its centre, through its edge and through the frame around it, and a good rooflight deals with all three. We pair double or triple glazing with a low-emissivity coating, a warm-edge spacer between the panes, and a frame that is thermally broken, meaning split by an insulating strip so heat does not travel through the metal. Our page on energy-efficient rooflights explains how those parts add up.
What goes into a warm Romford rooflight
- Glass
- Double or triple, with a low-emissivity coating on the inner pane
- Spacer
- Warm-edge, which keeps the glass margin nearer to room temperature
- Frame
- Thermally broken aluminium, or a timber or PVC option
- Kerb
- Insulated and sealed to the roof deck all the way round
- Lining
- Reveal boards closed to the ceiling so no gap is left behind them
07Booking
How a fitting runs from our Basildon base
Romford is 15 road miles from Basildon, an easy run along the A127, so the team that surveys your roof is the team that comes back to fit it.
We load the van the day before and aim for a clean start on site. Street parking in the older roads near the centre can be tight, so we ask about it when you book and plan deliveries around it. A new rooflight that replaces the old one complete with frame and glazing is notifiable work, as is cutting a new opening, and we make the Building Control notification for you. Our Building Regulations answer explains when it applies. We also cover Hornchurch and Upminster just down the road.
- Free survey, inside the house and up on the roof, with a look at insulation and what is under the old glass.
- A quote on paper that sets out the glazing, the kerb or flashing, the lining and any planning point to clear with Havering first.
- On the day, floors and furniture are covered and one team stays on the job to the end.
- Lining and finishing indoors, so the reveal is insulated and neat to the ceiling.
- Your 10-year workmanship guarantee in writing, and the Building Control paperwork where it applies.
Romford rooflight questions, from flats to Gidea Park
Do I need to ask Havering before a skylight in Romford?
For many ordinary houses the answer is no, but it depends on the house and the road. Our planning guide sets out the general position, and Havering can confirm yours.
Can you fit a rooflight in a Romford flat?
Flats are treated differently from houses, and a leasehold flat needs the freeholder to agree to any change to the roof. Sort that out first and we will happily survey the roof.
Will parking near Romford centre be a problem on fitting day?
Street parking in the older roads near the centre can be tight. We ask about it when you book and plan the van and the glass delivery around it. If you have a drive or a permit bay, tell us, and the same team that surveyed will turn up to fit.
Can you light a dark landing without a loft conversion?
Yes. Either a roof window or a sun tunnel over the stairwell will brighten the landing and leave the loft layout alone, provided the roof space above has room for the shaft lining.
What is the quickest way to get a Romford survey?
Send your address and a photo of the room through the quote form or WhatsApp, and we will line up a Romford survey. We will arrange a free visit and a written quote.