Leytonstone
Leytonstone terraces, from side return to loft
How the terraces, side returns, dormer lofts and staircases of east London each take a rooflight, and what keeps them warm afterwards.
01Terraces
Leytonstone's terraced rows and the rooms at their centre
Rooflight installation in Leytonstone is mostly a question of one house shape, the Victorian or Edwardian terrace, and how to get daylight into its deepest rooms.
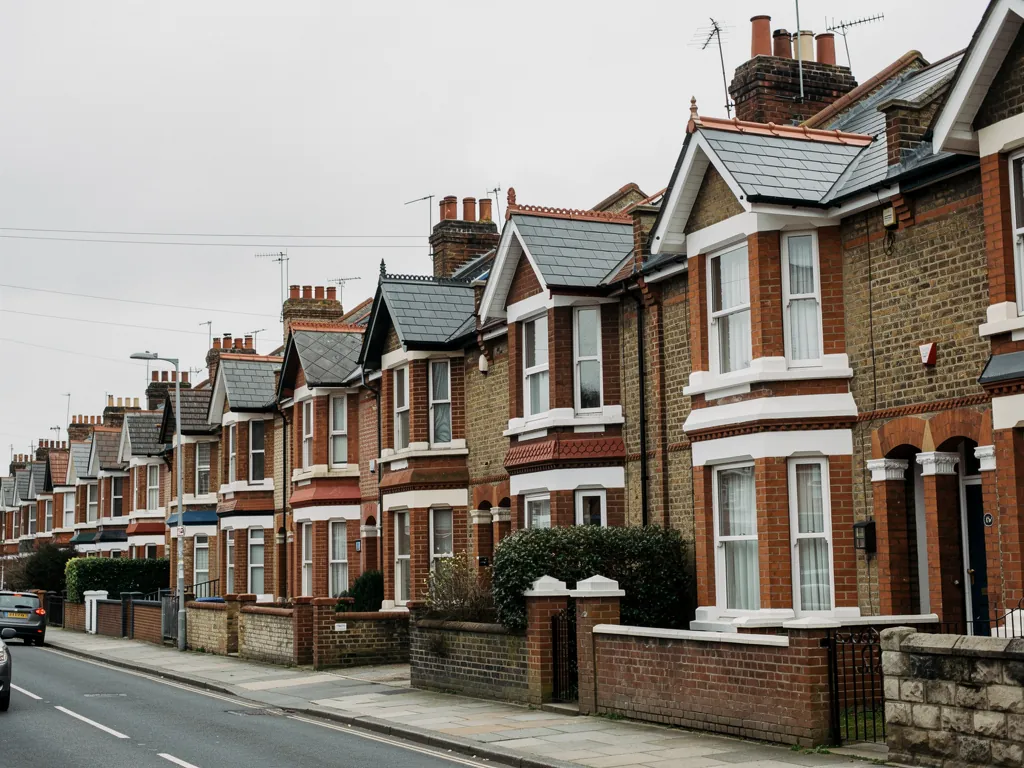
Leytonstone grew up around the High Road, close to the edge of Epping Forest, and the streets running off it are packed with narrow terraced houses from the late nineteenth and early twentieth centuries. Slate or tile roofs, a long back addition (the outrigger) sticking out into the garden, and a thin passage beside it known as the side return. Add the 1930s and later infill that fills the gaps, and you have a district where almost every roof is part of a row.
The plan of these houses is deep and the windows are at the two ends. That leaves the middle of the ground floor, and the stairs, in the half dark. Years of loft conversions and kitchen extensions have made the pattern more extreme, because a new box built out over the side return can swallow the only window the old back room had.
A skylight is the usual cure, and the roof it goes into decides what kind. In practice that means three things to look at: how deep the plan is, what has been built on the back, and who owns the roof. This table is how we read a Leytonstone terrace at survey.
| Where in the house | Glass that suits | Heat to watch |
|---|---|---|
| Side return extension | Long fixed rooflight along the wall line | Kerb insulation where the roof meets the neighbour's wall |
| Rear outrigger kitchen | Flat rooflight or small lantern | Thin roof build-up under a long glass run |
| Stairs and landing | Roof window on the rear slope | Rafter insulation at the frame |
| Dormer loft room | Roof window beside the dormer | Gaps at the join with the old roof |
02Waltham Forest
What the London Borough of Waltham Forest decides
Leytonstone sits in the London Borough of Waltham Forest, and with so many terraces carved into flats, the first thing to settle is whether your home is a house at all.
Roof glazing in a London terrace has one more quirk. Party walls run between neighbours, so any work near the boundary can raise a question under the Party Wall etc. Act 1996, and it is worth asking a surveyor early. Planning and party wall rules are separate things, and each has its own notice.
Our skylight planning permission guide explains how permitted development works for roof windows and rooflights, so we will not run through it again here. What matters in Leytonstone is the starting point. A great many of the terraces have been converted, with an upstairs flat or a maisonette sharing the roof. Those homes do not have the same rights as a single house, so a rooflight for a top-floor flat is a conversation with the council before it is a conversation with us.
Waltham Forest also has conservation areas, and any listed building within it needs listed building consent for new roof glass. Whether your own road is covered, and whether any extra controls apply, is for the borough to confirm. We would rather you hear it from them than from a guess on this page.
03Side returns
Glass along the side return
The side return extension is the signature move of London terraces, and a long rooflight over it is what stops the new kitchen feeling like a corridor.
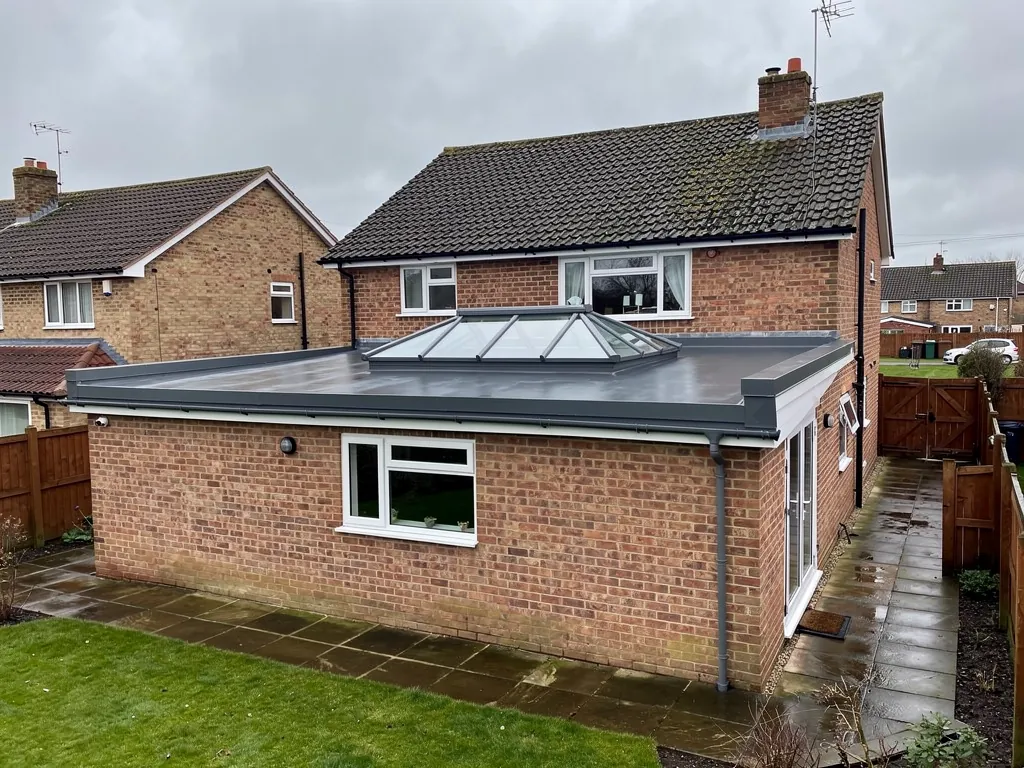
Filling the passage beside the outrigger gives a bigger kitchen, but it also creates a room with a wall on one side, a neighbour's wall on the other, and nothing overhead. A long fixed flat roof rooflight running the length of that gap brings daylight down the boundary wall and into the middle of the room.
The weak point is the edge. The rooflight sits against a party wall and a lower roof, and the junction there has to be detailed so the cold does not bridge through. We build the kerb up from the roof structure, insulate it fully and tie the roof membrane up the face, so the glass is the only thing you feel is different.
One long fixed unit
Gives the cleanest line of daylight and the fewest joints, so there is less edge for heat to escape. It suits a straight, plain side return with no obstructions in the way.
Several small units
Easier to fit where there is a flue, a soil pipe or a structural beam in the way, and each unit can be a different size. The cost is more kerbs, so each one needs careful insulation.
04Lofts
Dormers and roof windows in terraced loft rooms
Loft conversions are everywhere in Leytonstone, and they are where a roof window earns its place beside the dormer.
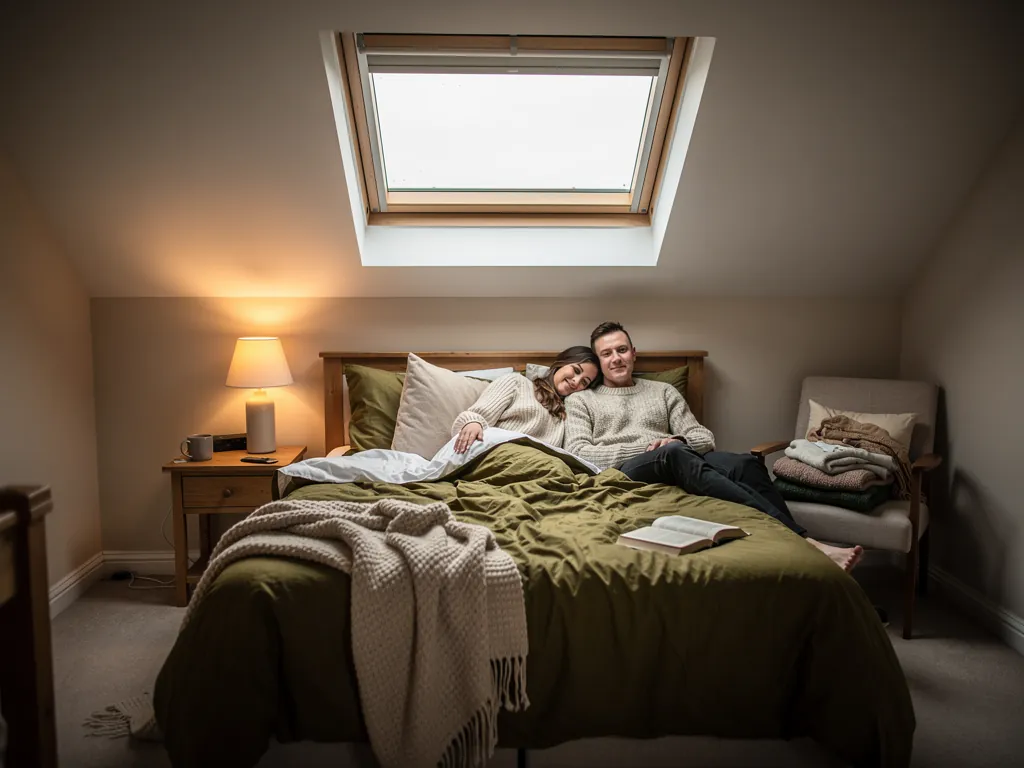
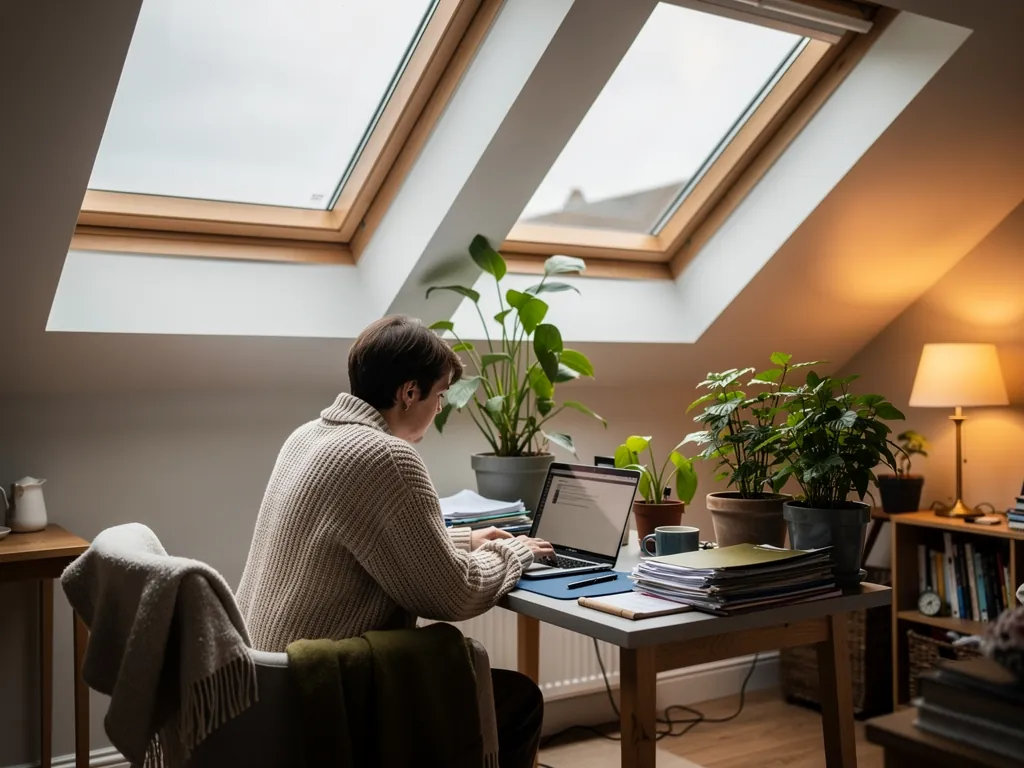
A rear dormer gives headroom, but the room often stays dim at the front and the stairs below. A roof window on the front or side slope, or above the stairwell, shares the daylight around. In a loft that is already insulated between the rafters, the window has to sit inside the insulation line, with a collar round the frame and an insulated lining, or the new opening becomes the chilly corner.
Older loft windows are common too. If you have a VELUX window from an earlier conversion that has gone misty, a like-for-like replacement is a straightforward job, and it is the moment to bring the lining up to date.
A terraced loft room, specified for warmth
- Glazing
- Double glazed on a warm-edge spacer, triple for a north-facing room
- Opening
- Top-hung where you stand at the glass, centre-pivot where the ceiling is low
- Frame
- Insulation collar wrapped round the frame before the flashing
- Lining
- Insulated reveal boards, sealed into the existing ceiling
- Shading
- A blind picked for summer afternoons as well as winter nights
05Stairwells
Bringing daylight down a terrace staircase
One roof window above the stairs can light the hall, the landing and the first floor in a single move.
In a Leytonstone terrace the stairs run up the middle of the house, away from both ends. That is the darkest spot in the building, and it is why so many hallways here rely on lamps at noon. A fixed or opening roof window above the stairwell sends daylight straight down, and an opening one lets warm air out of the top of the house in summer.
The question is the roof. The stairwell sits under the main slope, so the glass has to be set into a roof that was built for slate and timber, not for modern windows. We check the rafter positions and the insulation before choosing a size, and we fit the lining so the shaft is warm all the way down.
Terraces off the High Road have their windows at either end, so the stairs in the middle are the one part only the roof can reach.
06Heat
Keeping a London terrace warm under new glass
Terraces share walls, which helps, but a rooflight still loses more heat than the roof around it, so the standard figures are worth knowing.
Glass is rated by U-value, in W/m²K, a measure of how quickly heat passes through each square metre. Lower is warmer. Our energy-efficient rooflights page covers glass, spacer and frame in more detail. The numbers below are standard, not claims about one product.
- 2.2W/m²K, the Part L maximum for a new rooflight on an existing house
- 1.4W/m²K, roughly the level of a good double glazed rooflight
- 1.0W/m²K or lower, the range triple glazing can reach
- 10years of workmanship guarantee
07The job
Getting glass into a Leytonstone terrace
Leytonstone lies 22 miles by road from our Basildon depot, and our effort goes into getting to a terrace job well prepared, as the journey itself is straightforward.
Terraced streets have little room for vans and none for a long delivery, and a large pane of glass cannot be carried round a tight corner, so we sort parking, glass delivery and any access equipment with you before the day. Many Leytonstone houses have no side gate, which means materials come through the house, and we protect floors and furniture on the route.
The Building Regulations treat a complete rooflight swap, glass and frame included, as notifiable, and a new opening as well. We look after the Building Control notification where it applies. Our Building Regulations answer explains the detail. We also work in neighbouring Walthamstow, Stratford and Ilford.
- A free look round, indoors and in the loft, checking how the roof is built.
- A written quote that lists the glass, kerb or collar, lining and any council question.
- Access plan agreed for parking and for carrying glass through a terrace.
- A single team on the day, protecting floors and furniture and finishing the lining.
- Building Control told where the work needs it, then your 10-year guarantee on paper.
Before you book: Leytonstone rooflight questions
Can I fit a skylight in a flat or maisonette in Leytonstone?
That is a council question first, because flats do not have the same rights as houses, and a lease may need the freeholder's agreement too. Our planning guide explains the general position.
Does a rooflight over my side return raise a party wall question?
It can, because the glass sits against the neighbour's wall. Party wall rules are separate from planning and have their own notice. A party wall surveyor can tell you early, and we can show them the roof detail from our survey.
Can you light a terrace staircase from the roof?
Yes. A roof window above the stairwell sends daylight down through the landing and hall, and an opening one helps move warm air out in summer.
Do you replace old roof windows in loft conversions?
Yes. A like-for-like or bigger window goes in, and the collar and lining are renewed as the old frame comes out, so the room keeps more of its heat.
Where do I start if I want a survey?
Tell us the street and the room you want lit. For a Leytonstone survey, the quote form and our WhatsApp line are the two ways in. Surveying the roof and writing up the quote are both free.