Stratford
Stratford roofs, terrace by terrace and flat by flat
How the town's railway terraces, converted flats and extended family homes each take a rooflight, and what keeps the room warm after the glass is in.
01East London
What kind of homes are under Stratford's roofs
Stratford changed more than most places in the last twenty years, but the roofs that most people want glass in are the older ones. Rooflight installation in Stratford is mostly about terraces, conversions and small extensions.
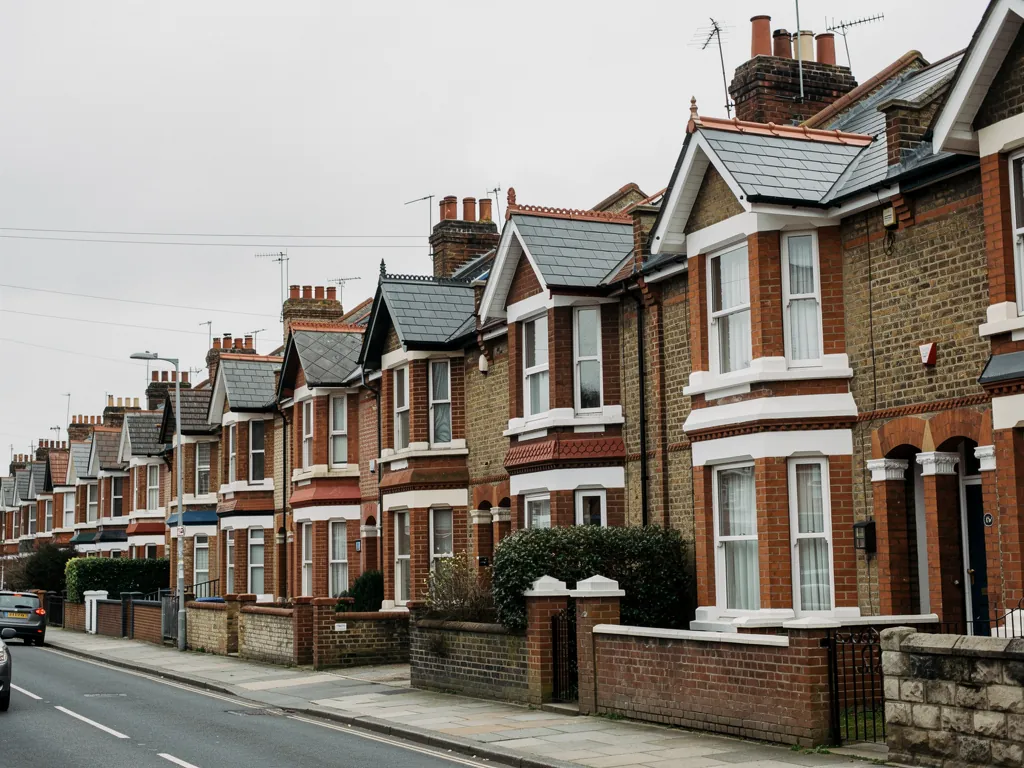
The town grew around the railway, and the streets near it are lined with Victorian and Edwardian terraces, many of them built for railway and factory workers. Some are still family houses. Many have been split into flats. Around them are post-war blocks and, beside the Olympic Park, a great deal of new-build housing that nobody is going to cut a skylight into.
The older homes share a problem. A terrace is narrow and deep, so the middle of the house gets almost no daylight. A flat on the top floor sits right under the roof, so it feels every cold night and hot afternoon. A skylight is the one way to put daylight into the middle, but only if the glass is chosen for heat.
| Stratford home | Where the glass goes | Heat point to watch |
|---|---|---|
| Victorian terrace house | Rear slope over the stair or a loft room | Thin rafters, little insulation behind the plaster |
| Top-floor converted flat | Roof slope above the bedroom or hall | Hot afternoons as well as cold nights |
| Terrace with rear extension | Flat roof over the new kitchen | Kerb height and the seal to the roof deck |
| Edwardian house, loft converted | Sloping ceiling of the loft bedroom | Chill round the frame and lining |
02Newham
Planning in Newham: a house is not a flat
Stratford sits inside Newham, so the borough decides the planning questions, and the answer depends heavily on whether you own a house or a flat.
The general rules for roof windows are set out in our skylight planning permission guide, and we would rather you read them there than in a short paragraph here. For Stratford, the thing to know is that the answer for a house is not the answer for a flat. Flats and maisonettes do not get the same freedoms as a house, and a converted terrace may be both at once, with several owners and one roof.
If you own a flat on the top floor, the roof is often the freeholder's or is shared, so you may need their agreement as well as the council's view. Ask both before we quote. If you own the whole house, ask Newham with your full address, and tell the officer whether the house is listed or sits in an area with extra controls. We do not guess either.
03Terraces
Putting daylight into a deep Victorian terrace
The back-to-front length of a Stratford terrace leaves a stair and a middle room starved of light. The fix goes in the roof.
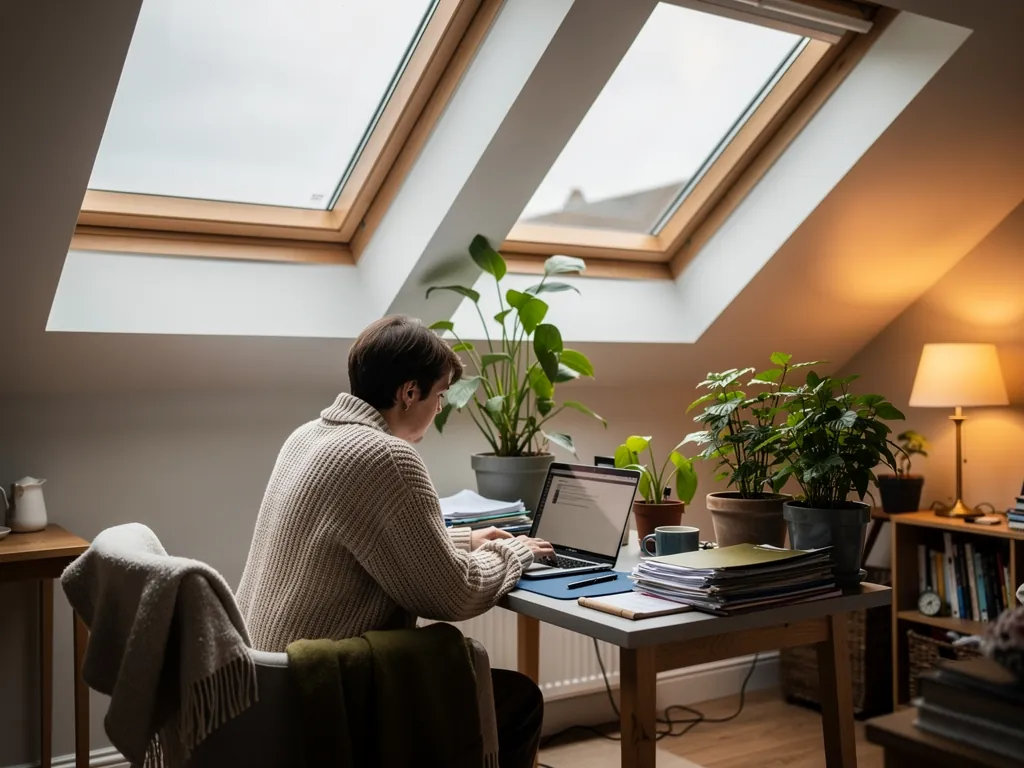
Many of these houses have an outrigger, the narrower wing at the back, and a small garden beyond it. The roof above the stair or the loft is the easy place to add glass, because the rear slope is out of sight from the road. We look at it from inside the loft first, checking the rafters and what insulation sits between them.
A roof window brings daylight and fresh air to a landing or a loft bedroom. Where a stair is tight and the rafters are close, a sun tunnel is a smaller option: a round dome on the roof with a reflective tube down to a diffuser in the ceiling.
Roof window at the back
Suits a loft room or a landing where there is room for a full frame. You get the view, the opening and plenty of daylight, with a lined reveal that has to be closed up well.
Sun tunnel above a stair
Suits a narrow stairwell or hallway. It is a small, simple cut in the roof, and it gives a steady glow where a window would not fit.
04Flats
Top-floor flats that run hot and cold
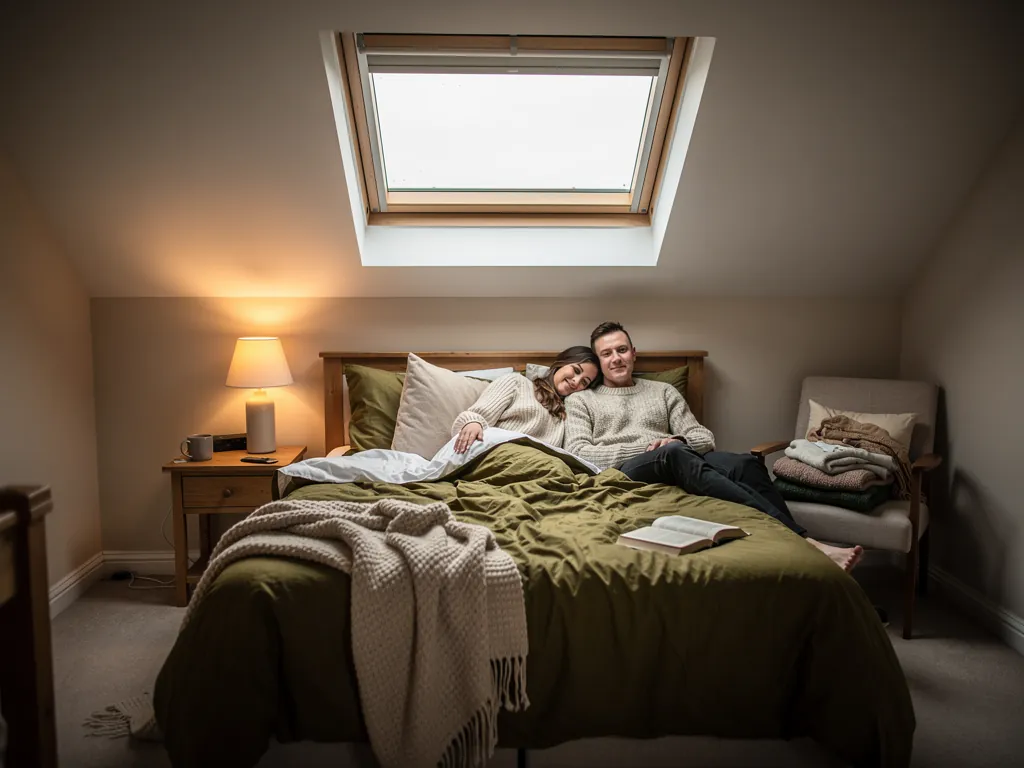
A top-floor flat has nothing between its ceiling and the roof except whatever insulation the conversion put in. That is why glass there needs to be chosen with care.
In summer the sun warms the roof and the heat comes straight down into the bedroom. In January the same roof is the coldest surface in the flat. Adding a window changes both, for better or worse. A well-fitted frame with an insulated collar and a lined reveal can leave the room no colder than before. A badly fitted one makes a cold spot you notice every morning.
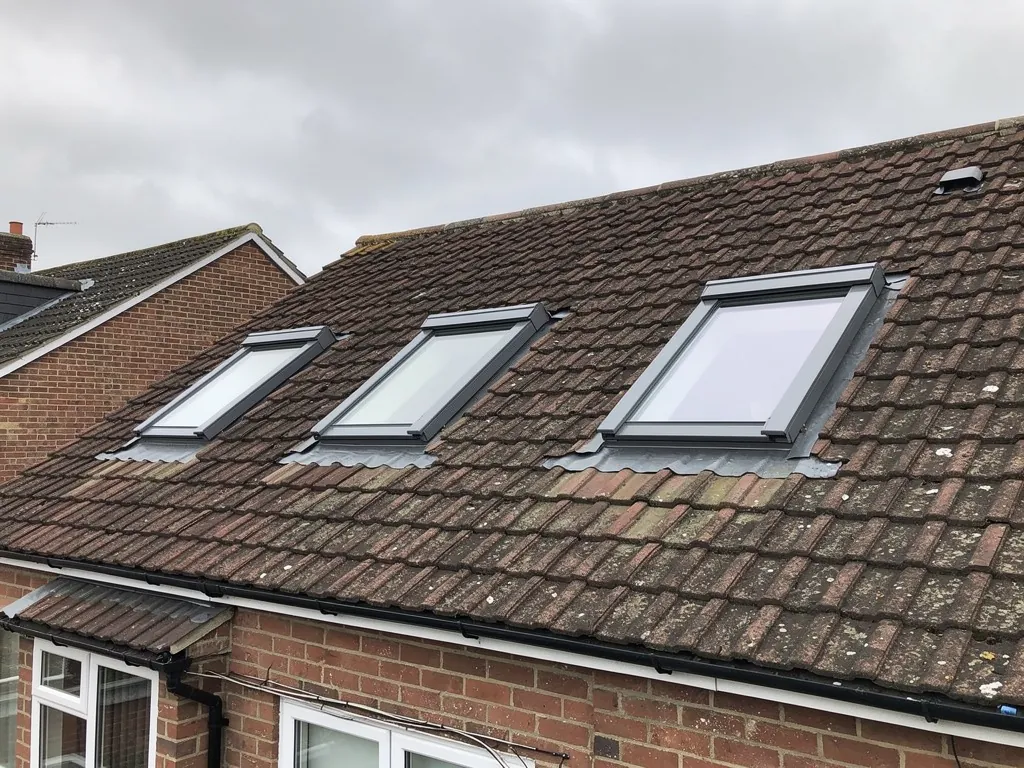
For a flat with an old window, a VELUX window of the same size is often the simplest swap, and it lets us renew the collar and the lining while the frame is out. We also fit a thermal blind with it, which cuts the heat on bright afternoons as well as the cold on winter nights.
A top-floor flat roof window, as we would specify it
- Glass
- Double or triple glazed, spacer edged for warmth
- Hinge
- Top-hung to reach out, centre-pivot when the ceiling is low
- Surround
- Insulating collar set round the frame, then flashed
- Reveal
- Insulated boards, closed neatly to the old ceiling
- Shading
- Thermal blind that cuts both the afternoon heat and the night chill
05Extensions
Small gardens and side returns with glass above
When a Stratford terrace is extended, the new kitchen takes most of the small garden, and a rooflight on top is the way to keep it bright.
Space is tight here, and every square metre of floor counts. A rear or side extension on a terrace leaves little glazing at the sides, and the new kitchen sits hard against a neighbour's wall. Wall windows cannot fix that. The roof can. A flat roof rooflight brings light down over the worktop without much height, which suits a low extension. A roof lantern gives more height and a lot more daylight over a table, where the room has the depth for it.
Both sit on a kerb or upstand, the raised insulated frame fixed to the roof deck. That detail decides whether the room stays warm, so we insulate it and seal it into the roof build-up. A walk-on option is also possible where you want to use the roof, as set out under walk-on rooflights.
Stratford terraces stand hard against both neighbours with a small garden beyond, so the sky is the only side left to light them from.
06Heat
Numbers that keep a Stratford room warm
Glass over a flat or a loft is the most exposed part of a Stratford home, so the numbers behind it matter more than the look of the frame.
A U-value, measured in W/m²K, counts the watts that pass through one square metre of glazing for each degree between the room and outside. The lower it is, the warmer you stay. The Building Regulations put a limit on it when a rooflight is added to a dwelling that already exists, and we plan to stay under that limit. Our energy-efficient rooflights page explains how pane, spacer and frame add up. Think of it as a budget: the glass spends a little heat, and the rest of the build keeps the total small.
The figures below are standard in the trade and say nothing about any one make.
- 2.2W/m²K, the top figure Part L allows for a rooflight added to an existing home
- 1.4W/m²K, the sort of score a well made double glazed rooflight reaches
- 1.0W/m²K or under, reachable with triple glazing
- 10years of workmanship guarantee, in writing
07Booking
Booking a fitting in E15 and the streets around
Our Basildon base is 26 road miles from Stratford, and a bit of planning for the day pays off here more than in most places.
The streets near the station and the high street are among the busiest in east London, and parking beside a terrace is rarely simple. Some roads have resident bays and some have time limits, so we ask you at survey where a van can stand and how the scaffold or access kit can reach the roof.
Roads in east London fill up. We plan deliveries and any access equipment before the day, and we tell you the arrival window in advance. The same team that surveys your roof comes back to fit it. We also cover the neighbouring areas of Leytonstone to the north and East Ham to the east.
Swapping a rooflight as a whole, frame and glass together, must be notified, and so must a new opening. We handle that for you, and our Building Regulations answer explains the thinking.
- A free survey at the property, from inside, the loft or the flat roof.
- A written quote that spells out the glass, the upstand or flashing and the reveal, plus any question for the owner or the council.
- A single team on the day, with floors and furniture protected.
- The inside finished with an insulated reveal.
- Building Control notified where required, then the 10-year guarantee handed over.
What Stratford owners want to know before a rooflight goes in
Can I fit a skylight in a top-floor flat in Stratford?
Possibly, but flats are treated differently from houses, and the roof may belong to the freeholder. Ask the owner and the London Borough of Newham before we quote. Our planning guide covers the general rules.
Do you cover Stratford even though it is in London?
Yes. Stratford is 26 road miles from our Basildon base, inside the area we work, with the same free survey and written quote.
Can you work on roofs in the busy streets near Stratford station?
Yes. Parking beside a terrace is rarely simple here, with resident bays and time limits on some roads. We ask at survey where a van can stand and how our access kit can reach the roof, then plan the day around the answer.
What suits a narrow Victorian stair?
A sun tunnel or a small roof window, depending on the rafters. We check them at survey before we promise a size.
How do I book skylight installation in Stratford?
Tell us about your Stratford flat or house through the quote form or WhatsApp, and a day that suits you will follow.