Meopham
Meopham cottages, bungalows and big-plot houses compared
How the village's peg tile cottages, 1930s detached houses, bungalows and extended family homes each take a rooflight, and how to keep it warm.
01The village
A long Kent village with houses of every age
Meopham is strung out across the North Downs side of Gravesham, with no single centre. Rooflight installation in Meopham means working house by house.
The village is made of several parts. Meopham Green, with its cricket pitch and windmill, is the old heart. Meopham Station sits on the railway line to the north, with Hook Green, Culverstone Green and Sole Street among the other settlements that make up the wider parish. The main road, the A227, links Gravesend with the country to the south, and houses line it and the lanes that run off it.
That spread produces an unusual housing mix. There are older Kent cottages and farmhouses, 1930s detached houses on generous plots, post-war bungalows and chalets, and newer homes tucked in between. Plots are often large, gardens are mature, and trees are close to many roofs. Each type calls for a different approach to light and heat, as the table below shows.
| Meopham home | Roof to expect | Where glass helps |
|---|---|---|
| Older cottage or farmhouse | Clay peg tile, steep pitch | A low-ceilinged upstairs room |
| 1930s detached house | Hipped tile roof, large loft | A loft room or back bedroom |
| Post-war bungalow | Low hipped roof, small loft | A central hall and a shaded kitchen |
| Extended family house | Flat roof on a rear addition | A deep kitchen-diner |
02Council
Planning under Gravesham, with the Green Belt close by
Planning in Meopham is decided by Gravesham Borough Council, and much of the land around the village is Green Belt, so the council's view of your plot matters.
A roof window in an ordinary house is normally a permitted development question rather than a full application, and the details live in our skylight planning permission guide. We do not repeat them here. What is particular to Meopham is the setting. The village has older buildings, some listed, and areas around the green that may be protected. Whether a conservation area covers your road, and whether the council has taken away any permitted rights there, are for Gravesham to confirm.
Green Belt status mostly bites when you extend a building, not when you swap a roof window. Still, if the glass is part of a larger project such as a loft conversion or a rear extension, the whole scheme gets looked at together. Flat roof lanterns on an extension follow that extension's own permission.
03Cottages
Peg tile roofs and low bedrooms in the older houses
Older Kent houses have steep, handsome roofs and small upstairs rooms. A new skylight can make those rooms feel twice the size.
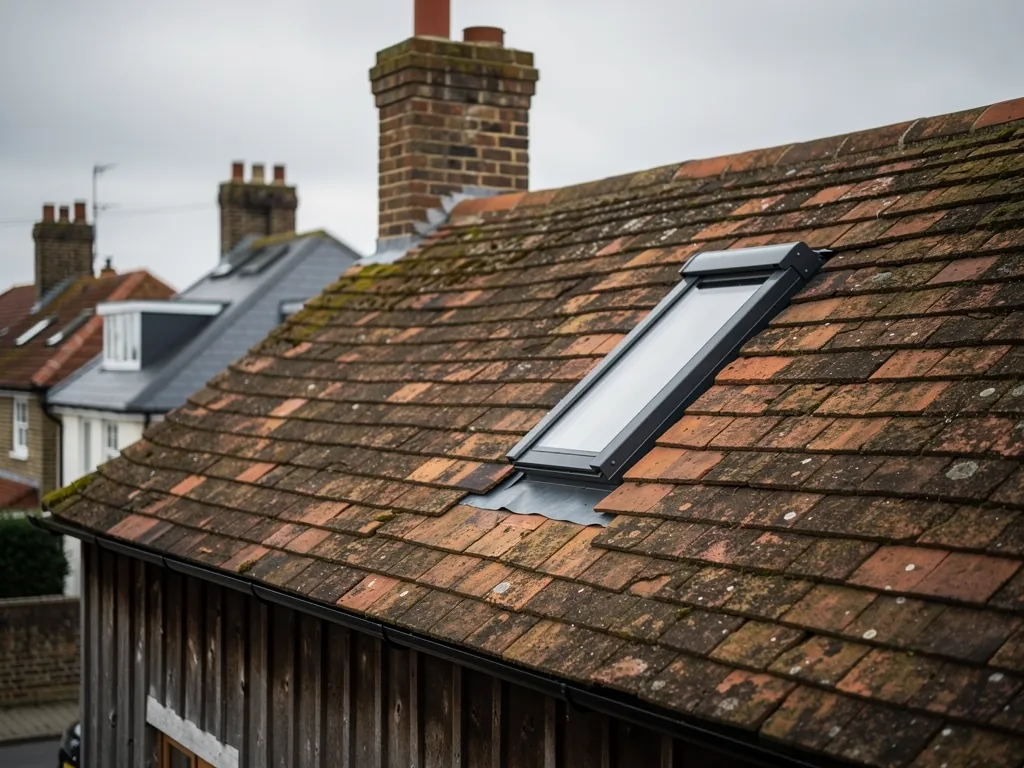
Nobody wants a roof that looks pieced together. The aim is a skylight that looks as though it was always part of the building, with tiles lapped neatly and the frame sitting true to the roof line.
Clay peg tiles are the traditional covering in this part of Kent, and they hang on battens in a way that needs care when a hole is cut in them. A good fitting trims tiles neatly to the flashing, with a gutter either side of the window, and reuses sound tiles instead of replacing them. Rafters in cottages can be slim and irregular, so we frame the opening to suit the timber.
For a house where the street or lane view matters, a flush-fitting frame with slim glazing bars sits close to the tile line. Our roof windows page shows the range of sizes and opening types. On a rear slope, away from the road, the choice is wider.
Flush frame, slim bars
Sits close to the tiles and looks like part of the roof. Best on a slope you can see from the lane, and still takes modern double or triple glazing.
Standard roof window
Stands a little proud of the tiles, opens wider and offers more glass for the money. A good fit on a back slope where nobody looks from the road.
04Bungalows
Dark middles in the village bungalows
A bungalow spreads out, so rooms in the middle sit a long way from any outside wall.
A chalet or bungalow also tends to be wider than it is deep, so a single window cannot reach the middle. Daylight has to come from above, and that is simple geometry rather than anything clever.
Meopham has plenty of post-war bungalows and chalets, set well back on deep plots with trees along the boundary. The hall and the bathroom are often windowless. The kitchen may face a hedge. Even a south-facing room can lose its light to a neighbouring oak.
A skylight beats a bigger window here because it looks over the trees instead of through them. A fixed unit over a hall or a vented roof window over a bathroom does the job. Where the loft is a simple void, a sun tunnel carries daylight down without any need for a loft conversion. For the chalet type, with bedrooms already in the roof, a larger window changes the whole feel of the room.
- Is the hall or bathroom windowless, and does it sit under open loft?
- Do trees on the boundary shade the walls more than the roof?
- Would the room benefit from a window that opens for air?
- Is the roof covering still sound enough to take a new opening?
- Does the new glass sit where the insulation can be kept continuous around it?
05Extensions
Kitchen-diners added to 1930s houses
Big plots invite big extensions, and a deep new room needs more than a wall of bi-fold doors to feel bright.
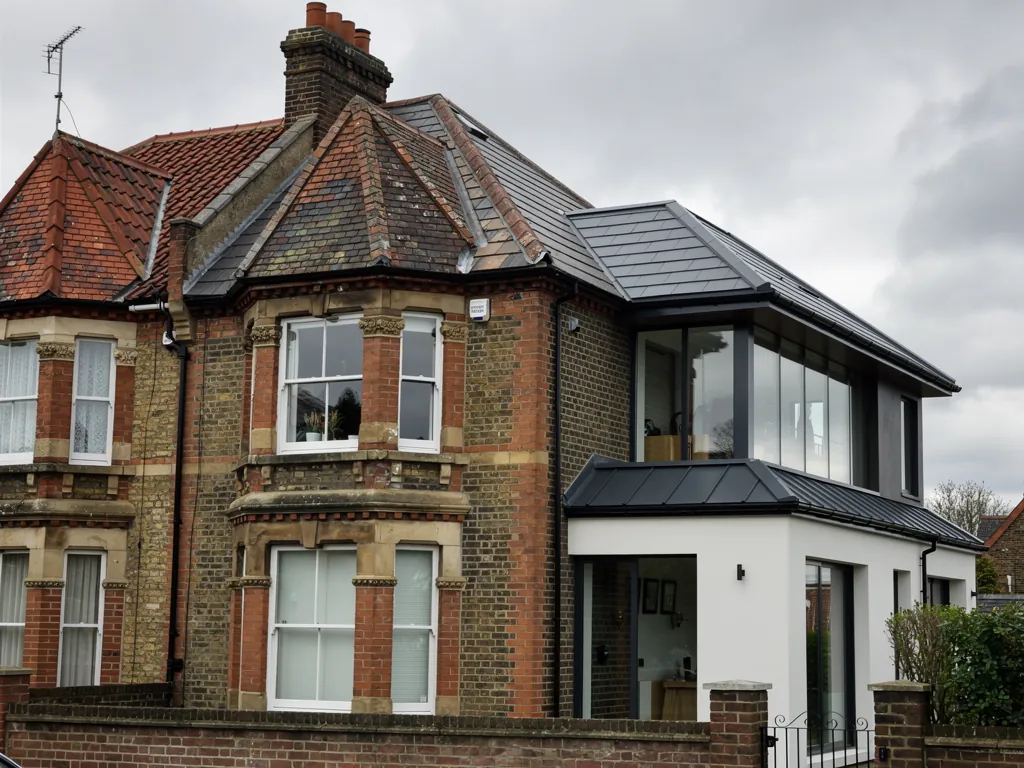
The classic Meopham job is a rear extension on a 1930s house. It makes a generous kitchen-diner, but the flat roof above it can be a dark, heavy ceiling that makes the middle of the room gloomy. A roof lantern or a large flat rooflight brings daylight to the dining end and the cooking end.
Because the garden often lies to the south or west, sun can heat that glass in summer, and the room can be cold on a clear January night. That is why the specification matters. A kerb of the right height, insulation brought up inside it, a warm-edge spacer in the glass and a good seal to the roof deck all stop the heat from sneaking out. Our flat roof rooflights page covers the types.
A rear extension roof, specified for warmth
- Glass
- Double glazed with a warm-edge spacer, moving to triple in a large room
- Kerb
- Insulated upstand sized to the roof build-up around it
- Seal
- Taped and sealed to the roof deck, with no gaps at the corners
- Opening
- Fixed over the table, vented over the hob if you want air moving
06Heat
Why the cold shows up first at the edges
In a village where heating oil and gas bills matter, a rooflight must earn its place on warmth as well as brightness.
Cold rooms are not just uncomfortable in a house like this. They are expensive, and a larger roof opening changes how the whole upstairs holds warmth overnight in a hard frost on the Downs.
Not every Meopham house sits on the gas network, and some homes heat with oil or electricity. For those households, every watt that escapes through a roof is paid for. So we measure what matters: the U-value of the glazing, how the frame handles heat flow, and where the insulation stops. Our energy-efficient rooflights page explains each step in plain terms.
On the Downs side of Gravesham, where some homes heat with oil or electricity, every watt lost round a rooflight edge is paid for twice.
A thicker pane helps a little. A good frame, a continuous insulation line and a neat lining help more. You can see how it all comes together on our homepage.
07Getting here
From Basildon to Meopham, step by step
Meopham is 27 road miles from our Basildon base, over the river at Dartford, and one team handles the job from survey to finish.
The journey takes us across the Dartford crossing and down towards Gravesend, then out along the A227 to the village. We book surveys so a trip counts for something, and we confirm timings in writing. Lanes and driveways in a rural village can be narrow, so we agree where vans and materials go before the day. If the drive is gravel or the verge is soft, we say so in the quote, and we carry boards to protect the ground as well as your floors indoors.
Replacing a whole rooflight or cutting a new opening is notifiable building work, and we deal with Building Control for you. Our Building Regulations answer sets out when. We also work in neighbouring Longfield, Gravesend and Rochester. Skylight installation in Meopham runs like this.
- Survey at the house, looking at the roof covering, the rafters and the insulation, with no charge.
- A written quote listing the glazing, the kerb or flashing, the lining and any council point to check.
- Fitting day with dust sheets down, furniture covered and the same team from start to end.
- Insulated lining and neat finishing inside, ready for you to decorate when it suits.
- Building Control notified where required, and a 10-year workmanship guarantee given in writing.
What Meopham households ask before choosing a rooflight
Does Green Belt status stop me fitting a skylight?
Not usually for a roof window in an ordinary house, but it can shape bigger projects. Read our planning guide, then confirm with Gravesham Borough Council.
Can you work with old peg tiles?
Yes. We cut and trim the tiles to the flashing, reuse sound ones and frame the opening to suit the rafters we find.
Will trees ruin the light from a skylight?
A roof window looks over a hedge or tree line that blocks a wall window. A very close tree may still shade it, which is why we check at the survey.
Is a lantern right for a 1930s extension?
Often it suits a wide kitchen-diner. For a narrow side room a flat rooflight is simpler. Whichever you choose, we match its size to the area of the room you actually use.
What is the easiest way to arrange a survey?
Tell us what you have in mind for Meopham on the quote form, or over WhatsApp. The survey and quote cost nothing.