Kelvedon
Kelvedon roofs, tile by tile
How the village's timber-framed High Street, Victorian cottages and extended family homes each take a rooflight, and what keeps the room warm afterwards.
01The village
A Blackwater village, and the roofs that came with it
Kelvedon is a big village with a long High Street, a railway station and a river valley behind it. Rooflight installation in Kelvedon starts with reading which of its roofs you actually own.
Kelvedon sits on the River Blackwater in north Essex, between Witham and Colchester, with Feering running straight on from it. The old A12 once squeezed through the middle of the place. Now the bypass takes the lorries, and the High Street has gone back to being a street of shops, pubs and houses that have been altered a dozen times since they were built.
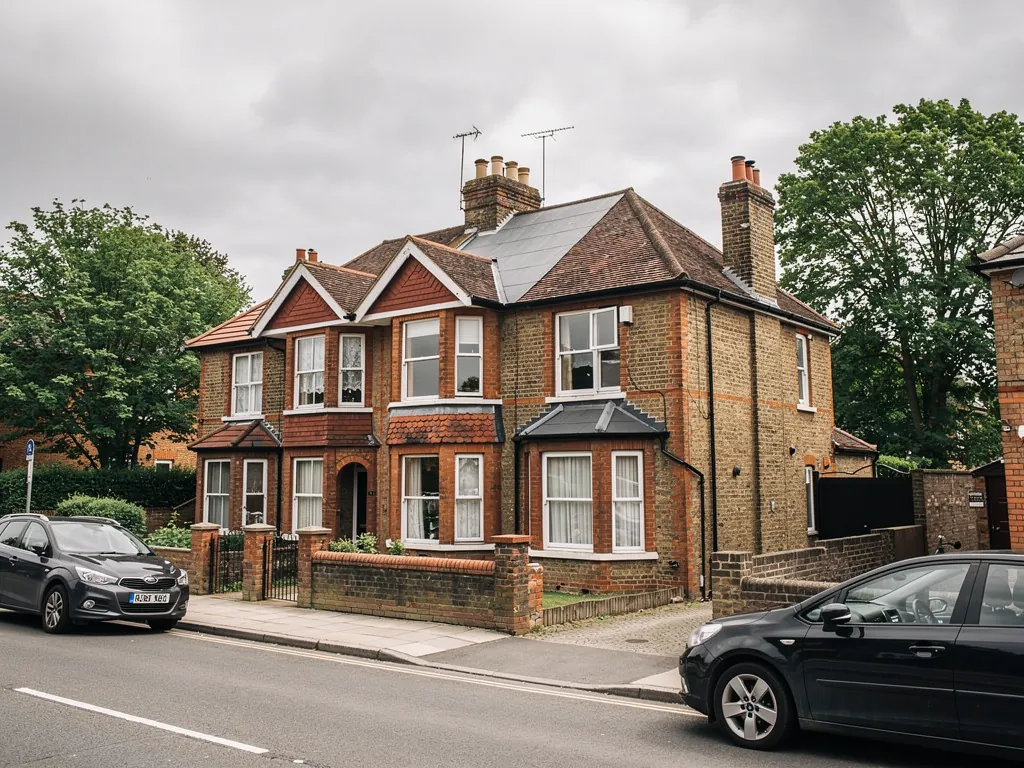
That history shows on the roofs. Timber-framed and Georgian buildings along the main street carry clay tile or slate. Behind them and out along the edges you find Victorian cottages, interwar semis, post-war council-built homes, bungalows from the sixties and seventies, and newer estates built on the village fringe. A skylight that suits one of those can be a poor fit for the next.
Newer houses on the village edge are a different story again. They tend to have modern insulation in the roof already, but few of them have much glass overhead, so a rooflight there is mostly about borrowing daylight for a landing, a bathroom or a hall that has no window at all. Those are quick, tidy jobs, and the work is mostly in placing the glass well.
Radiant Skylights is based in Basildon, 29 road miles away, and we survey and fit here as part of our normal run up the A12. The table is how we sort Kelvedon homes before we pick a window.
| Kelvedon home | Likely rooflight | Heat question |
|---|---|---|
| Timber-framed or Georgian, High Street | Slim roof window, rear slope only | Rafters of mixed size, uneven insulation |
| Victorian cottage or terrace | Roof window for a loft room | Little or no insulation under the tiles |
| Interwar or post-war semi | Roof window, or lantern on a rear extension | Old flat roof build-up beneath the new kerb |
| Bungalow with loft room | Larger roof window, or two together | Cold lining round a cut-in opening |
02Braintree
Braintree District Council and your Kelvedon address
Kelvedon is a village inside Braintree District, so Braintree District Council is the planning authority for any rooflight you add.
For a house with an ordinary roof, adding a roof window to the rear pitch is usually a short conversation. The rules, and the cases they do not cover, are set out in our skylight planning permission guide. We keep them there so that a town page cannot go out of date.
The High Street is where we slow down. A village with this much older building along its main street is likely to have designations that apply to some addresses and not others. We do not guess which. Whether a conservation area covers your house, and whether the council has taken away any permitted development rights, are questions for Braintree District Council, and we ask you to put them before we quote. A listed building needs listed building consent for a new rooflight, without exception.
03High Street
Timber frames and clay tiles on the main street
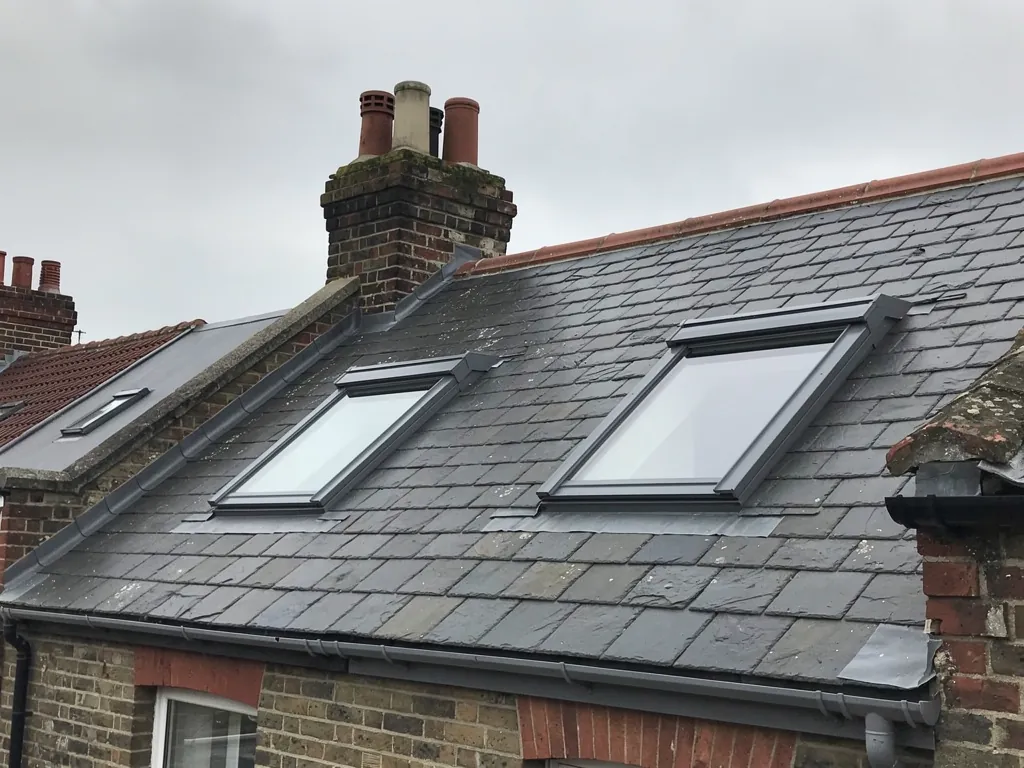
An old roof with a skylight in it should look as if the glass belongs there, and it should keep the rooms underneath warm.
Roofs on older village buildings are rarely uniform. Rafters are different sizes, spacing wanders, and any insulation went in when someone happened to be in the loft. We open up enough to see what is there before we commit to a frame depth. The frame has to sit within the insulation line, or the window becomes the coldest part of the ceiling.
Where the street is in view, a flush frame with slim bars is the right shape, and conservation rooflights are made for exactly that. They still take modern sealed glass with a warm-edge spacer, so the look stays traditional and the heat stays in.
Street slope
The face people see from the pavement. Here we keep the frame low and flush, and the council's view comes first.
Garden slope
Out of sight from the street and usually the easier of the two. The glass can be larger here, and it tends to give the better light to a back bedroom.
04Cottages
Cottages, terraces and the loft that never got finished
Victorian cottages and terraces in and around Kelvedon have small rooms and small windows, and a loft that is either unused or cramped.
A roof window can turn that loft into a room worth sleeping in, or a home office with a view of the garden. What decides the result is the head height at the position of the window. Stand a person at the spot where the glass will go and see whether they can use the room. We take those measurements at survey, with you there, so the window goes where it works rather than where it looks tidy from outside.
Insulation in these roofs is often thin, and it is easy to cut a bright opening in a roof that then loses more heat than before. We plan the window and the insulation as one job, using a collar round the frame and insulated reveals inside. A roof window fitted that way lights the room and holds its warmth through a Blackwater valley winter.
- Head height measured with you standing where the glass will be.
- Rafter spacing checked against the frame width before ordering.
- Insulation depth noted, and a collar planned round the frame.
- Reveals insulated and closed to the ceiling, with no bare plaster gap.
- Opening style chosen for the height of the sill from the floor.
05Extensions
The kitchen-diner that needs daylight overhead
Semis and bungalows on the Kelvedon estates have usually grown at the back, and a deep room needs light from above.
Interwar and post-war houses in the village were built with shallow rooms and modest windows. A rear extension makes a big family room but pushes the light further from the middle of the house. Glass in the roof is the cure, and the real choice is between a lantern and a flat unit.
A roof lantern gives a raised, glazed shape that lights a whole dining area. A flat roof rooflight is lower profile and fits a narrower room or a run of units. Either way, the upstand has to be insulated and tied into the roof build-up, or the cold finds its way round the edge of the glass. If you want to see how big a lantern might be, the roof lantern buying guide walks through it.
On a Kelvedon estate semi, the extension pushed the garden away from the hall, and glass in the roof pulls the daylight back in.
06Warmth
Why a bright room in Kelvedon should not be a cold one
The honest numbers about heat are short, and they are the same whichever village you live in.
Glass has a U-value, measured in W/m²K. It is the amount of heat that passes through one square metre of the glazing when the temperatures on each side differ. Lower means warmer. Part L caps a newly added rooflight in an existing house at 2.2, and our specification comes in well under that. Our energy-efficient rooflights page explains how pane count, gas fill and frame combine.
It helps to think of the glass as one part of a set. The frame, the spacer between the panes, the insulated upstand and the lining round the opening all count towards how the room feels. A fine pane in a poor surround still gives you a cold spot, so we look at all of them together and say what we have chosen in the quote.
North Essex is on the drier, colder side of the county, and a skylight on a clear January night will lose heat faster than the wall beside it. A good spec makes that loss small enough that you do not notice it.
- 2.2W/m²K, the Part L ceiling for adding a rooflight to an existing house
- 1.4W/m²K, a reasonable figure for good double glazing
- 1.0W/m²K or less is possible with triple glazing
- 10years of guarantee on our workmanship
07The job
What happens once you ask us to come out to Kelvedon
One team looks at your roof, and the same team fits the window.
Kelvedon is 29 road miles from Basildon, mostly along the A12, so the survey is a planned visit and not a quick pop-in. We do it properly in one go: inside, in the loft or on the extension roof, and a look at the insulation. Afterwards we write the quote up, itemising the glazing, upstand or flashing and the internal finish.
Replacing a whole rooflight is notifiable work, and so is cutting a new opening. We deal with the Building Control notification for you, and our Building Regulations answer explains the cases where it is required. Close by, we fit in Witham, Maldon and Chelmsford, so a neighbour's job can fit into the same week.
- Free survey, inside and out, with measurements taken beside you.
- Written quote with the glazing, kerb and lining named.
- Floors and furniture protected, with a single team working on the roof and in the room.
- Insulated lining finished to the ceiling.
- Building Control notified where needed, with the guarantee confirmed in writing.
What Kelvedon people want to know before a skylight goes in
Do you do skylight installation in Kelvedon itself?
Yes. Kelvedon and the villages around it sit inside our normal working area for skylight installation, and the survey and quote in writing are both free.
My house is on the High Street. What should I do first?
Ask Braintree District Council about listing, conservation area status and any removed rights, using your full address. Our planning guide covers the general position.
Can a cottage loft take a roof window?
Usually, if there is enough head height where the glass sits. We measure with you at the survey and plan the insulation round the frame at the same visit.
Does a lantern on a Kelvedon extension chill the room?
Not with a warm-edge sealed unit, an insulated upstand and a well-closed seal. We specify each of those for heat, and size the glass to the area you use.
How do I book a visit?
Our quote form takes your Kelvedon enquiry, and so does WhatsApp if you would rather send a few photos of the roof and the room.